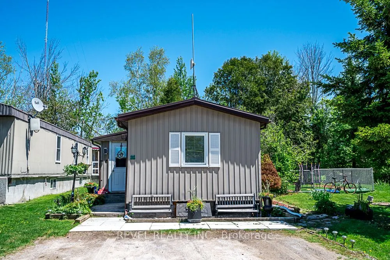
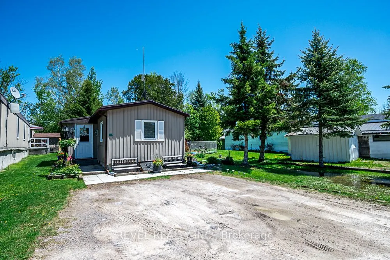
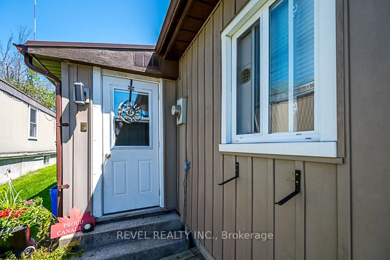
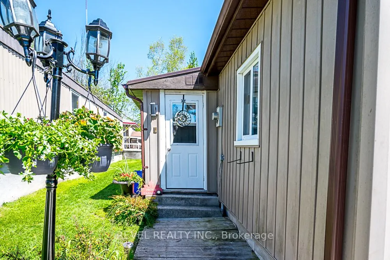
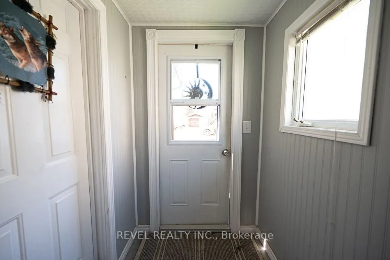
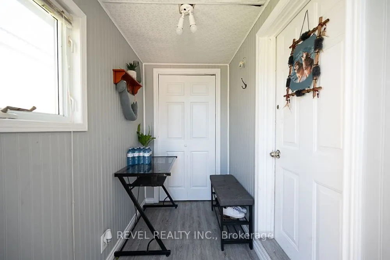
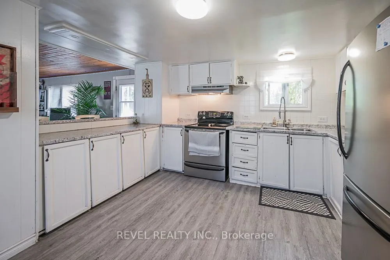
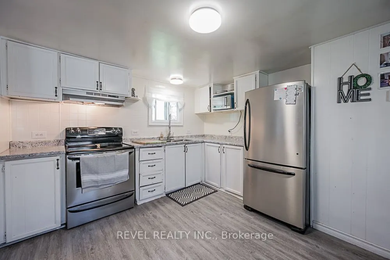
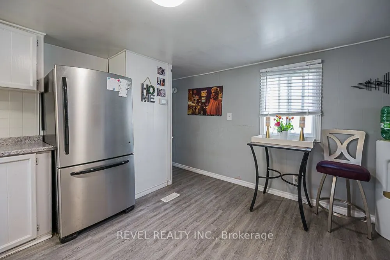
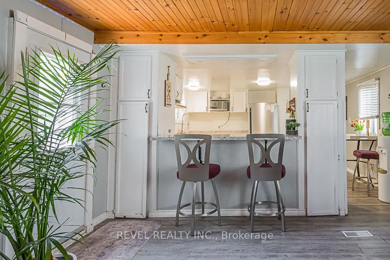
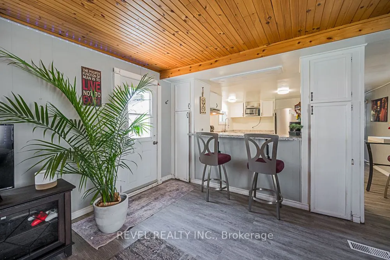
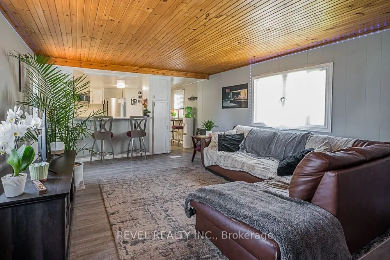
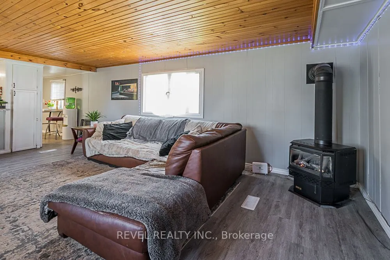
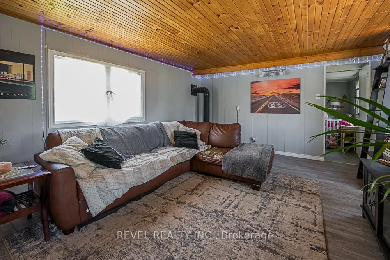
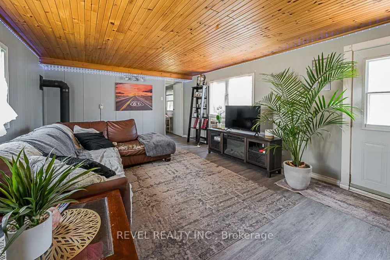
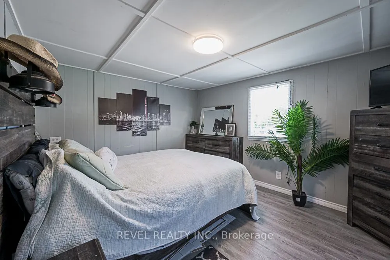
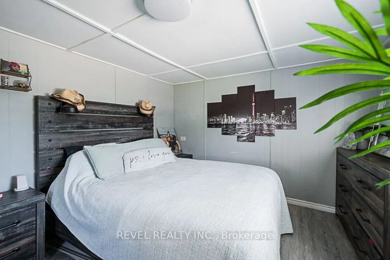
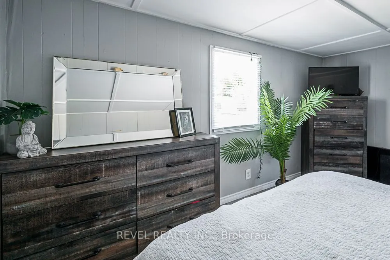
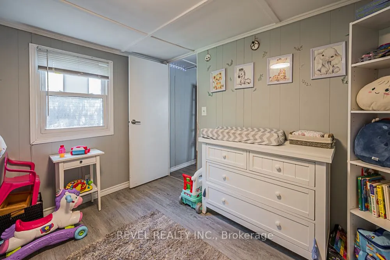
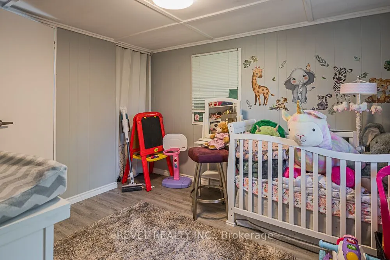
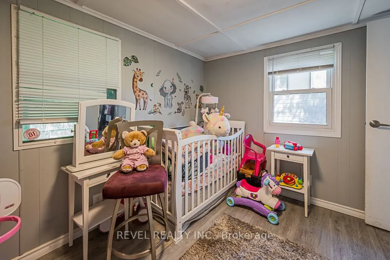
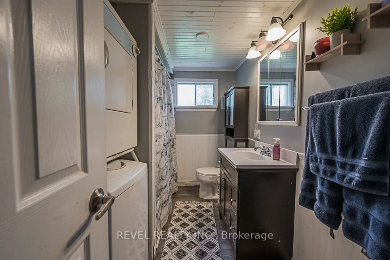
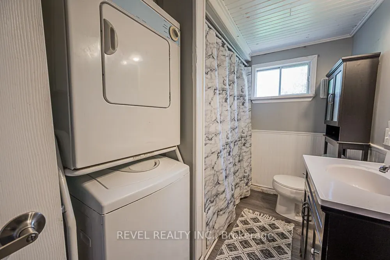
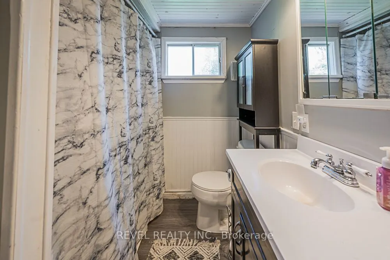
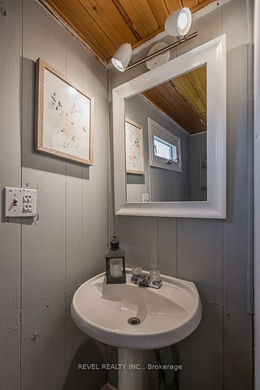
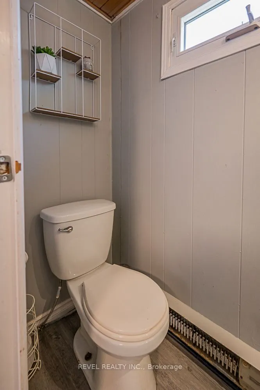
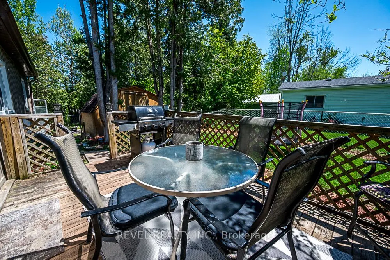
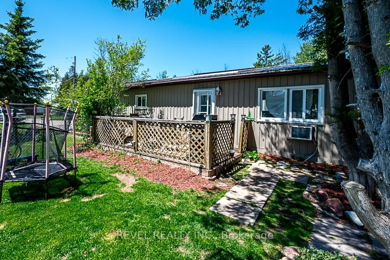
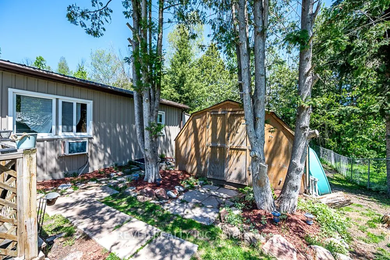
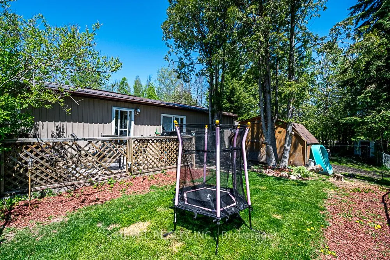
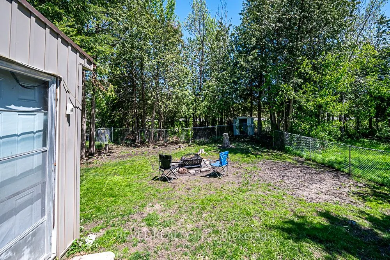
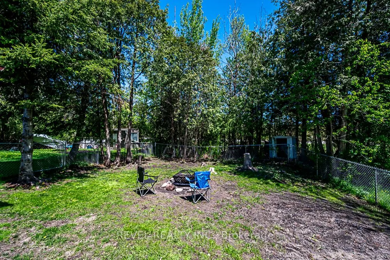
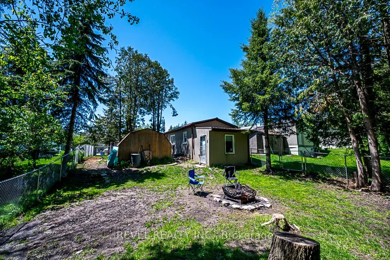
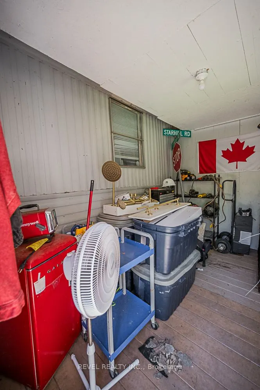
Step inside this inviting year-round two-bedroom, two-bathroom home - a property that delivers comfort, convenience, and exceptional value. The bright eat-in kitchen features a stainless steel refrigerator and stove, opening into a spacious living room with a walkout to your own side - perfect for r...elaxing or entertaining. The fully fenced yard offers privacy and a safe space for your family pet to run and play. Lovely perennial gardens and a large shed for storage or hobbies. The primary bedroom includes a private two-piece ensuite, while the updated four-piece main bathroom adds modern comfort and includes in-home laundry with washer and dryer. The enclosed front entrance with a spacious closet adds practicality, and the rear addition, currently used for storage provides valuable extra space. New floors, countertops, toilet, baseboard trim, light fixtures, bathtub, shower and back splash. Freshly painted.
Full Property Details
Interior
Bedrooms
2
Total Bedrooms
2
Washrooms
2
Square Footage
700-1100 sqft
Basement
None
Heating Source
Propane
Heating Fuel
Forced Air
Air Conditioning
Window Unit
Family Room
No
Kitchens
1
Total Kitchens
1
Fireplace Features
Yes
Bedrooms
2
Total Bedrooms
2
Washrooms
2
Square Footage
700-1100 sqft
Basement
None
Heating Source
Propane
Heating Fuel
Forced Air
Air Conditioning
Window Unit
Family Room
No
Kitchens
1
Total Kitchens
1
Fireplace Features
Yes
Exterior
Depth
0.0
Front
0.0
Lot Size
0 x 0.0 ft
Pool
None
Parking Spaces
2
Total Parking Spaces
2.00
Parking Description
None
Garage Spaces
0
Depth
0.0
Front
0.0
Lot Size
0 x 0.0 ft
Pool
None
Parking Spaces
2
Total Parking Spaces
2.00
Parking Description
None
Garage Spaces
0
Building Description
Style
Bungalow
Home Type
Other
Subtype
Modular Home
Property Orientation
East
Exterior Finish
Vinyl Siding
Sewers
Septic
Water Supply
Well
Possession Date
5/29/2026
Style
Bungalow
Home Type
Other
Subtype
Modular Home
Property Orientation
East
Exterior Finish
Vinyl Siding
Sewers
Septic
Water Supply
Well
Possession Date
5/29/2026
Community
Community
Lindsay
Community
Lindsay
Taxes & Fees
Tax Year
2026
Occupancy
Owner
Tax Year
2026
Occupancy
Owner
Room Types
Bathroom
2 Pc Ensuite
Dimensions 4.99 x 3.35 feet
16.72 sqft
Bathroom
4 Pc Ensuite, Combined w/Laundry
Dimensions 6.99 x 5.97 feet
41.73 sqft
Bedroom 2
-
Dimensions 10.6 x 9.25 feet
98.05 sqft
Kitchen
-
Dimensions 12.99 x 13.32 feet
173.03 sqft
Living Room
-
Dimensions 19.32 x 13.32 feet
257.34 sqft
Primary Bedroom
2 Pc Ensuite
Dimensions 13.32 x 10.5 feet
139.86 sqft
Similar Properties(No results)
Mortgage Calculator
Calculate your estimated monthly mortgage payment
Price
$279,900
$
%
%
Total cost of mortgage
$0
Monthly payment
By clicking Save, we will calculate your estimated mortgage for all properties using the saved values (down payment percentage, interest rate, and amortization).
The accuracy and applicability of this calculator are not guaranteed.