Sign In or Create a Free Account to see full details of this property
Key Facts
Key facts for 60 Hennessey Crescent
Property Type
House, 2-Storey
Parking
Attached 2 garage, 4 parking
MLS #
X13786486
Size
3500-5000 sqft
Basement
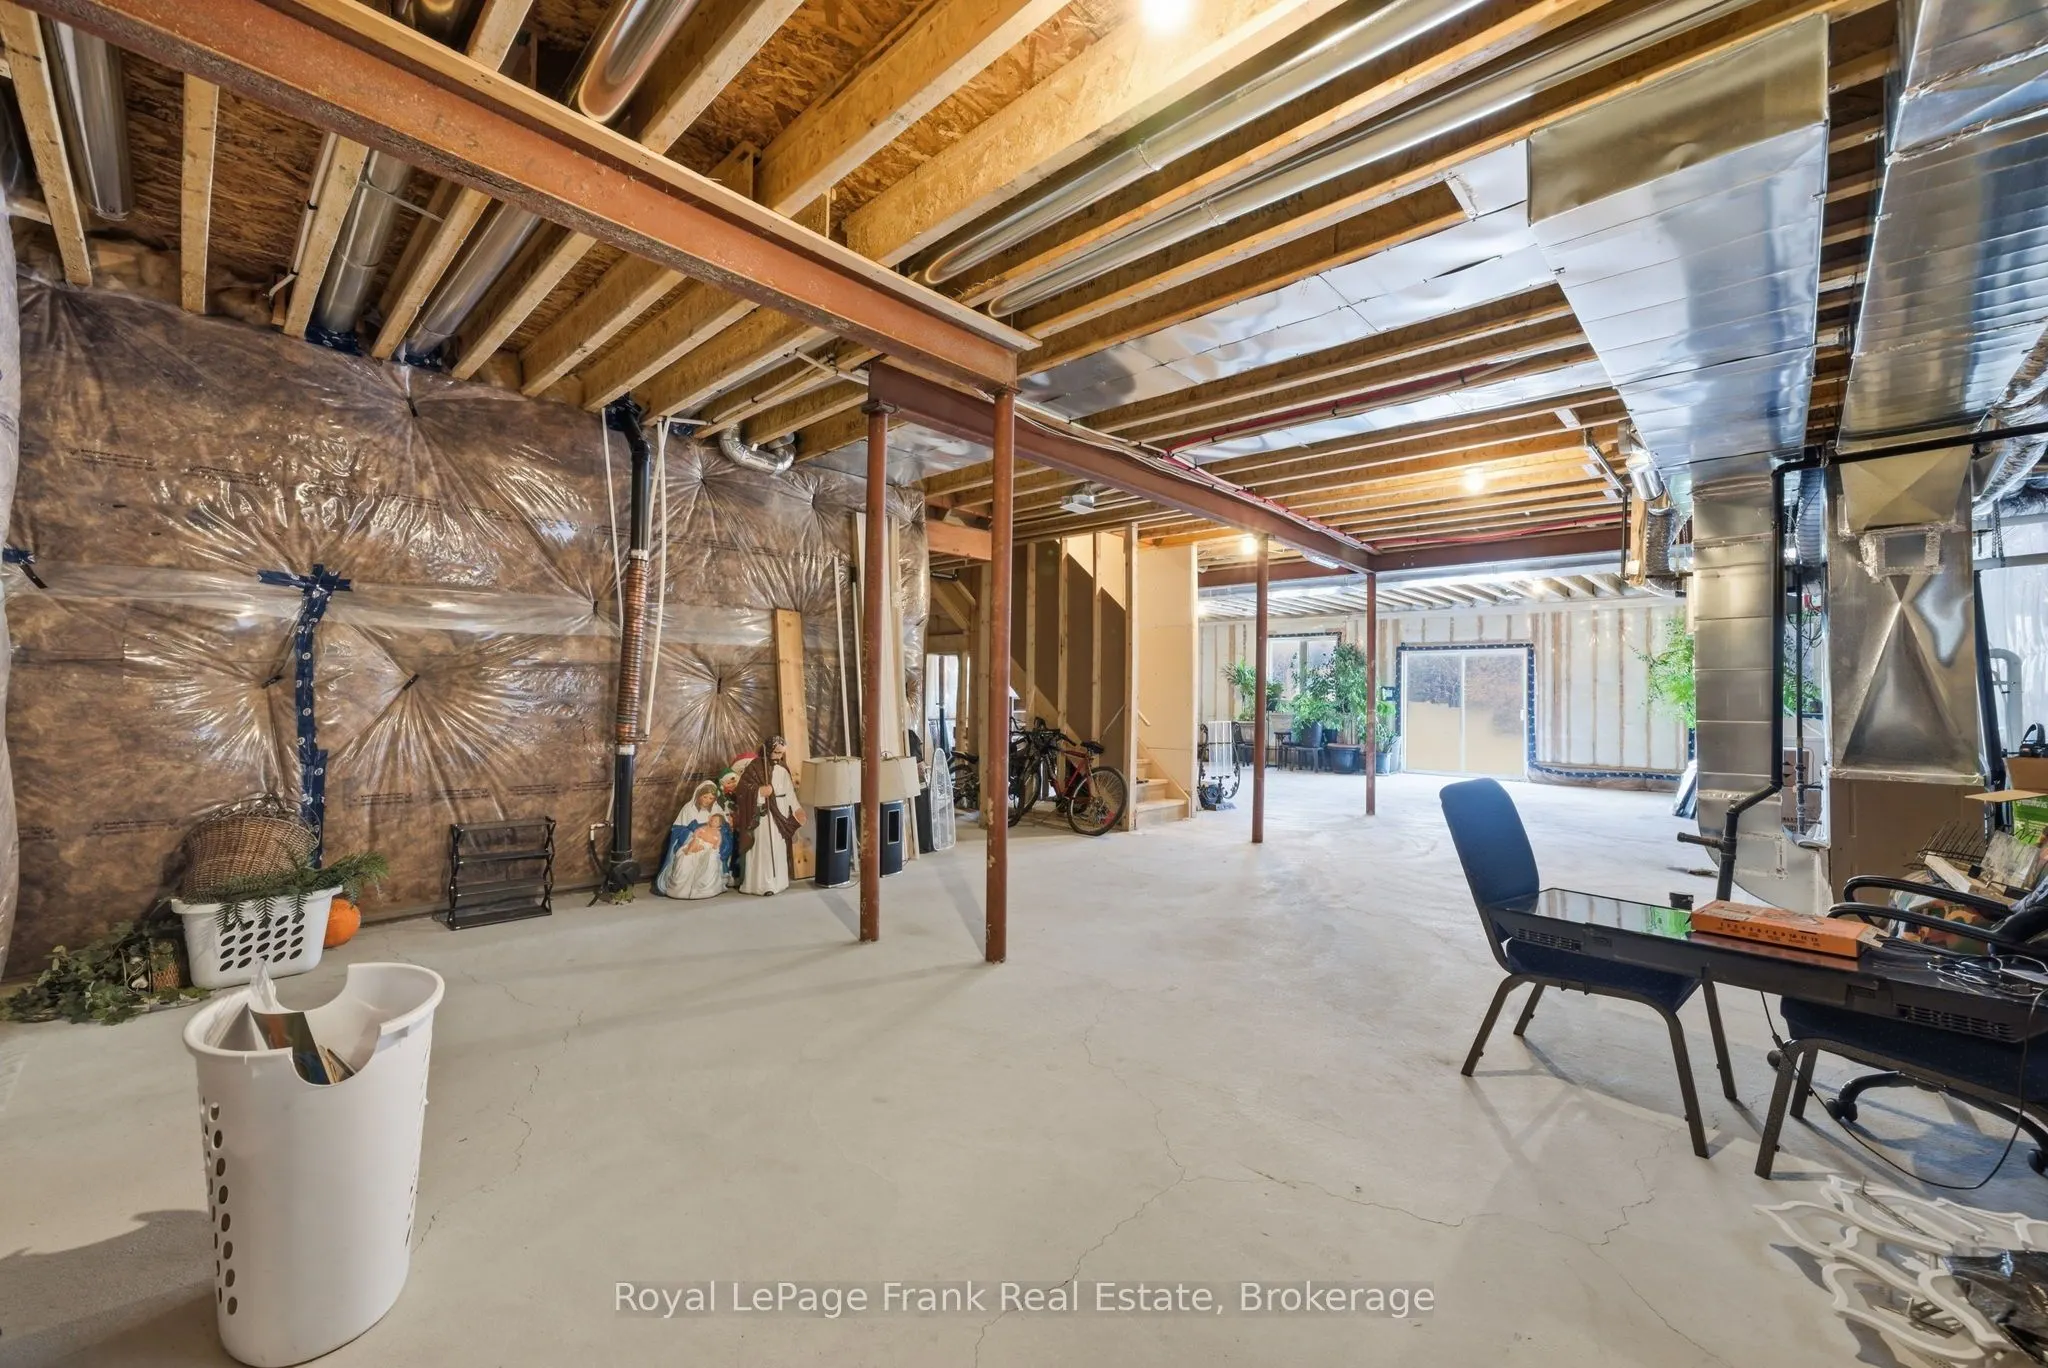
Unfinished,Walk-Out,Development Potential
Listed on
2026-09-15
Lot size
49 x 226.38
Tax
$8,247.36 /yr
Days on Market
28
Approximate Age
0-5
Maintenance Fee
-
Description
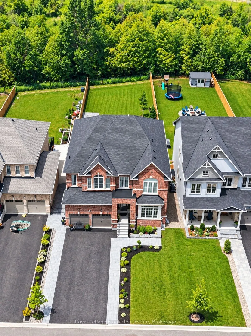
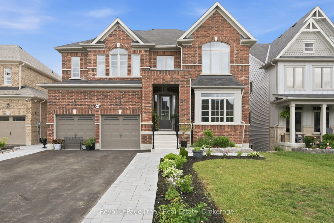
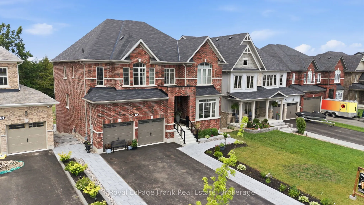
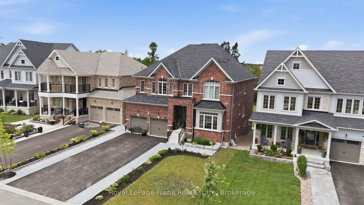
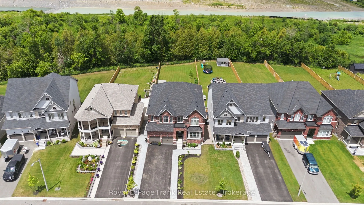
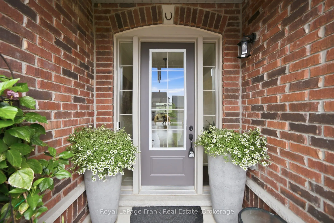
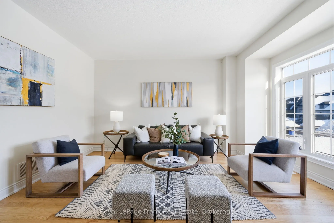
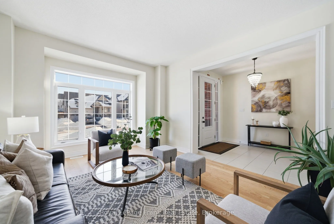
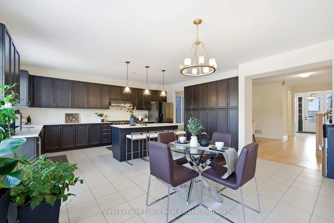
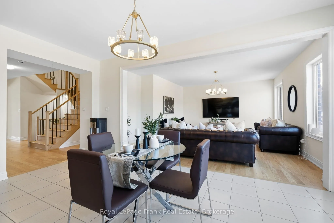
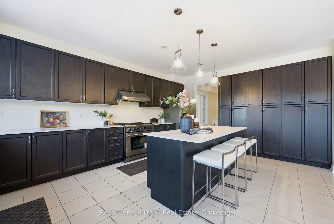
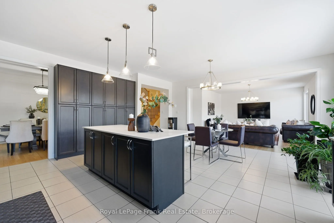
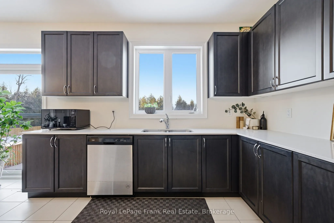
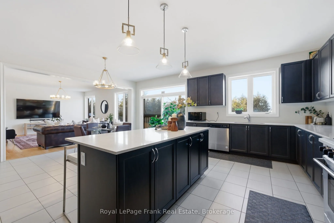
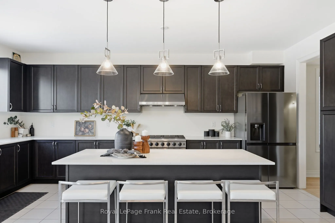
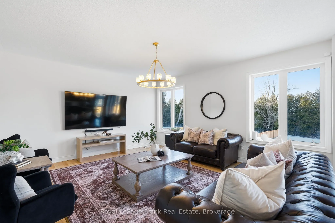
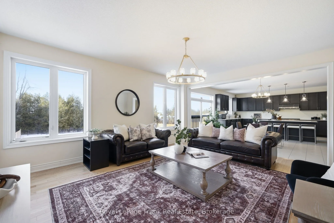
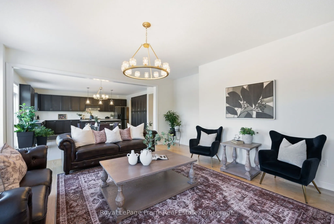
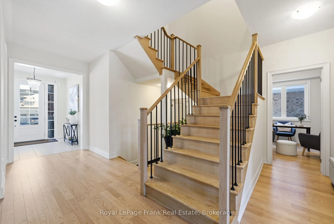
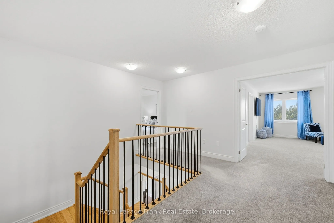
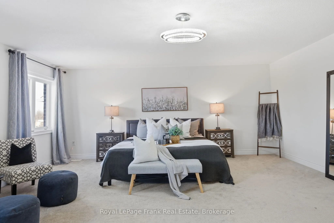
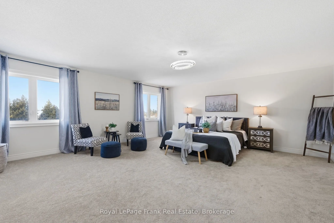
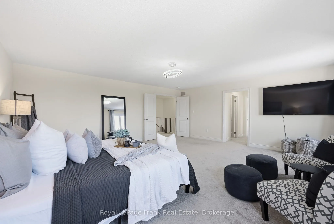
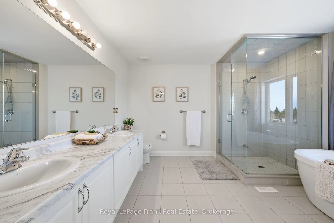
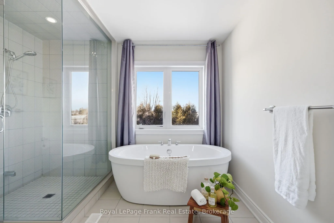
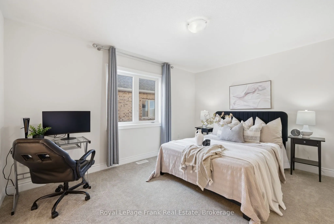
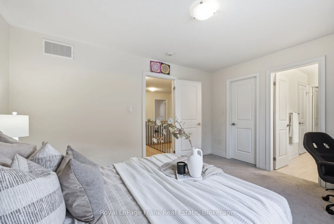
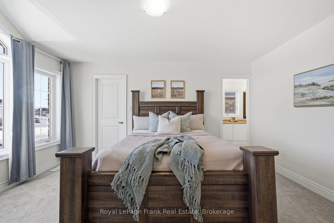
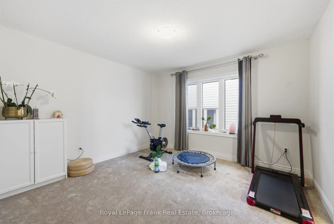
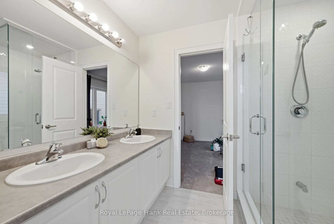
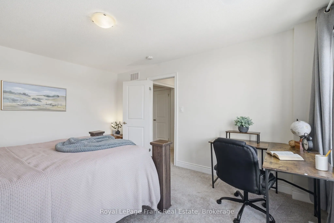
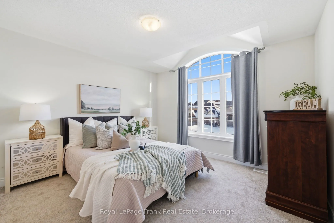
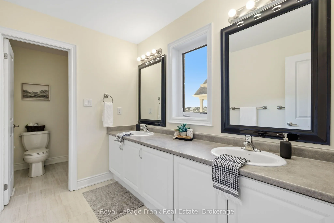
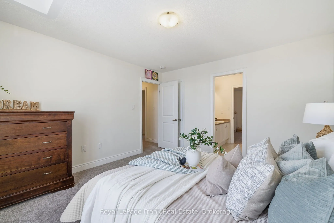
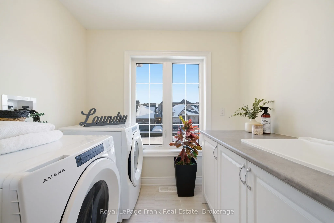
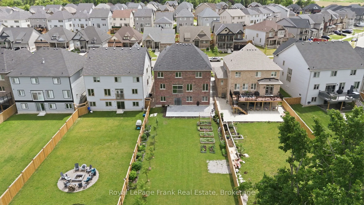
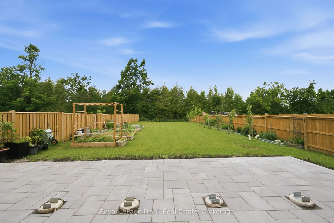
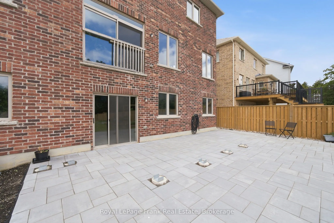
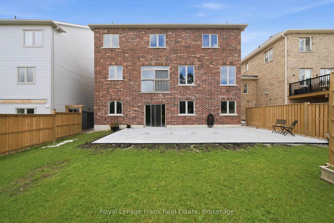
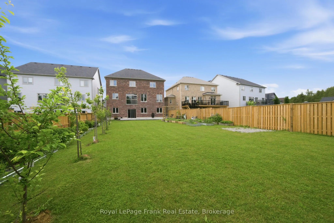
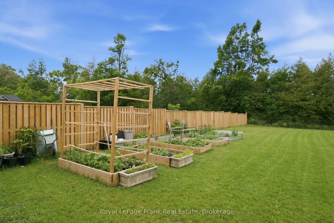
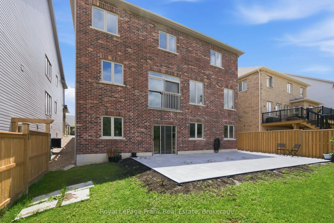
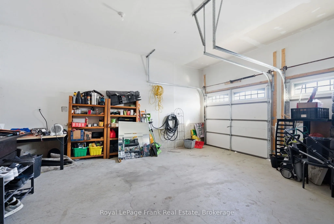
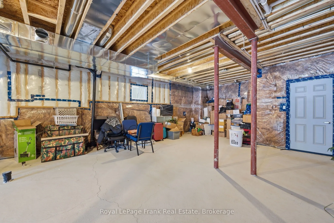
Rarely does a home offer this much house, this much land and this much privacy in Lindsay. Set on an extraordinary 226-FOOT-DEEP LOT backing onto THE JENNINGS CREEK RAVINE, 60 Hennessey Crescent delivers a combination that is exceptionally difficult to replicate. Built in 2022, this FULL-BRICK TWO-S...TOREY offers approximately 3,771 SQ. FT. OF SPACE, SIXABOVE-GRADE BEDROOMS and FOUR BATHROOMS, including a versatile main-floor bedroom. The WALKOUT DESIGN connects the lower level directly to the backyard, while 9-FOOT CEILINGS ON BOTH MAINAND LOWER LEVELS create an impressive sense of scale. The main floor features a generous kitchen, dining area, family room, living room and bedroom. NATURAL OAK HARDWOOD and an elegant oak staircase add warmth and continuity, while the upper level offers four additional bedrooms, including a spacious primary retreat, plus second-floor laundry. The UNFINISHED WALKOUT LOWER LEVEL is full of potential, with 9-FOOT CEILINGS and an expansive layout ready for a recreation room, home gym, media space, office or future living area. Outside is where this property truly separates itself. The FULLY FENCED YARD stretches deep toward the ravine, offering privacy and a natural backdrop rarely found with a newer in-townhome. An ARMOURSTONE PATHWAY is already in place, and DECK FOOTINGS ARE INSTALLED, giving you ahead start on creating the outdoor living space this lot deserves. With an ATTACHED DOUBLE GARAGE, SIX TOTAL PARKING SPACES, municipal services and a NORTH WARD location close to schools, parks and amenities, this is a rare opportunity to combine executive-home scale with a remarkable natural setting. SIX BEDROOMS. WALKOUT. FULL BRICK. 226 FEET OF DEPTH. RAVINE BACKDROP. approx. 3,771 SQ. FT. If you've been waiting for a home that gives you more, this is the one to see.
Full Property Details
Interior
Bedrooms
6
Total Bedrooms
6
Washrooms
4
Square Footage
3500-5000 sqft
Basement
Unfinished,Walk-Out,Development Potential
Heating Source
Gas
Heating Fuel
Forced Air
Air Conditioning
None
Family Room
Yes
Kitchens
1
Total Kitchens
1
Fireplace Features
No
Bedrooms
6
Total Bedrooms
6
Washrooms
4
Square Footage
3500-5000 sqft
Basement
Unfinished,Walk-Out,Development Potential
Heating Source
Gas
Heating Fuel
Forced Air
Air Conditioning
None
Family Room
Yes
Kitchens
1
Total Kitchens
1
Fireplace Features
No
Exterior
Depth
226.38
Front
49.21
Acreage
< .50
Driveway
Private Double
Lot Size
49 x 226.38 ft
Pool
None
Parking Spaces
4
Total Parking Spaces
6.00
Parking Description
Attached
Garage Spaces
2
Zoning
R1-S6
Depth
226.38
Front
49.21
Acreage
< .50
Driveway
Private Double
Lot Size
49 x 226.38 ft
Pool
None
Parking Spaces
4
Total Parking Spaces
6.00
Parking Description
Attached
Garage Spaces
2
Zoning
R1-S6
Building Description
Style
2-Storey
Home Type
House
Subtype
Detached
Year Built
0-5
Property Orientation
North
Exterior Finish
Brick
Sewers
Sewers
Water Supply
Municipal
Possession Date
No Data
Style
2-Storey
Home Type
House
Subtype
Detached
Year Built
0-5
Property Orientation
North
Exterior Finish
Brick
Sewers
Sewers
Water Supply
Municipal
Possession Date
No Data
Community
Community
Lindsay
Community
Lindsay
Taxes & Fees
Taxes
$8,247.36 /yr
Tax Year
2026
Occupancy
Owner
Taxes
$8,247.36 /yr
Tax Year
2026
Occupancy
Owner
Room Types
Bathroom
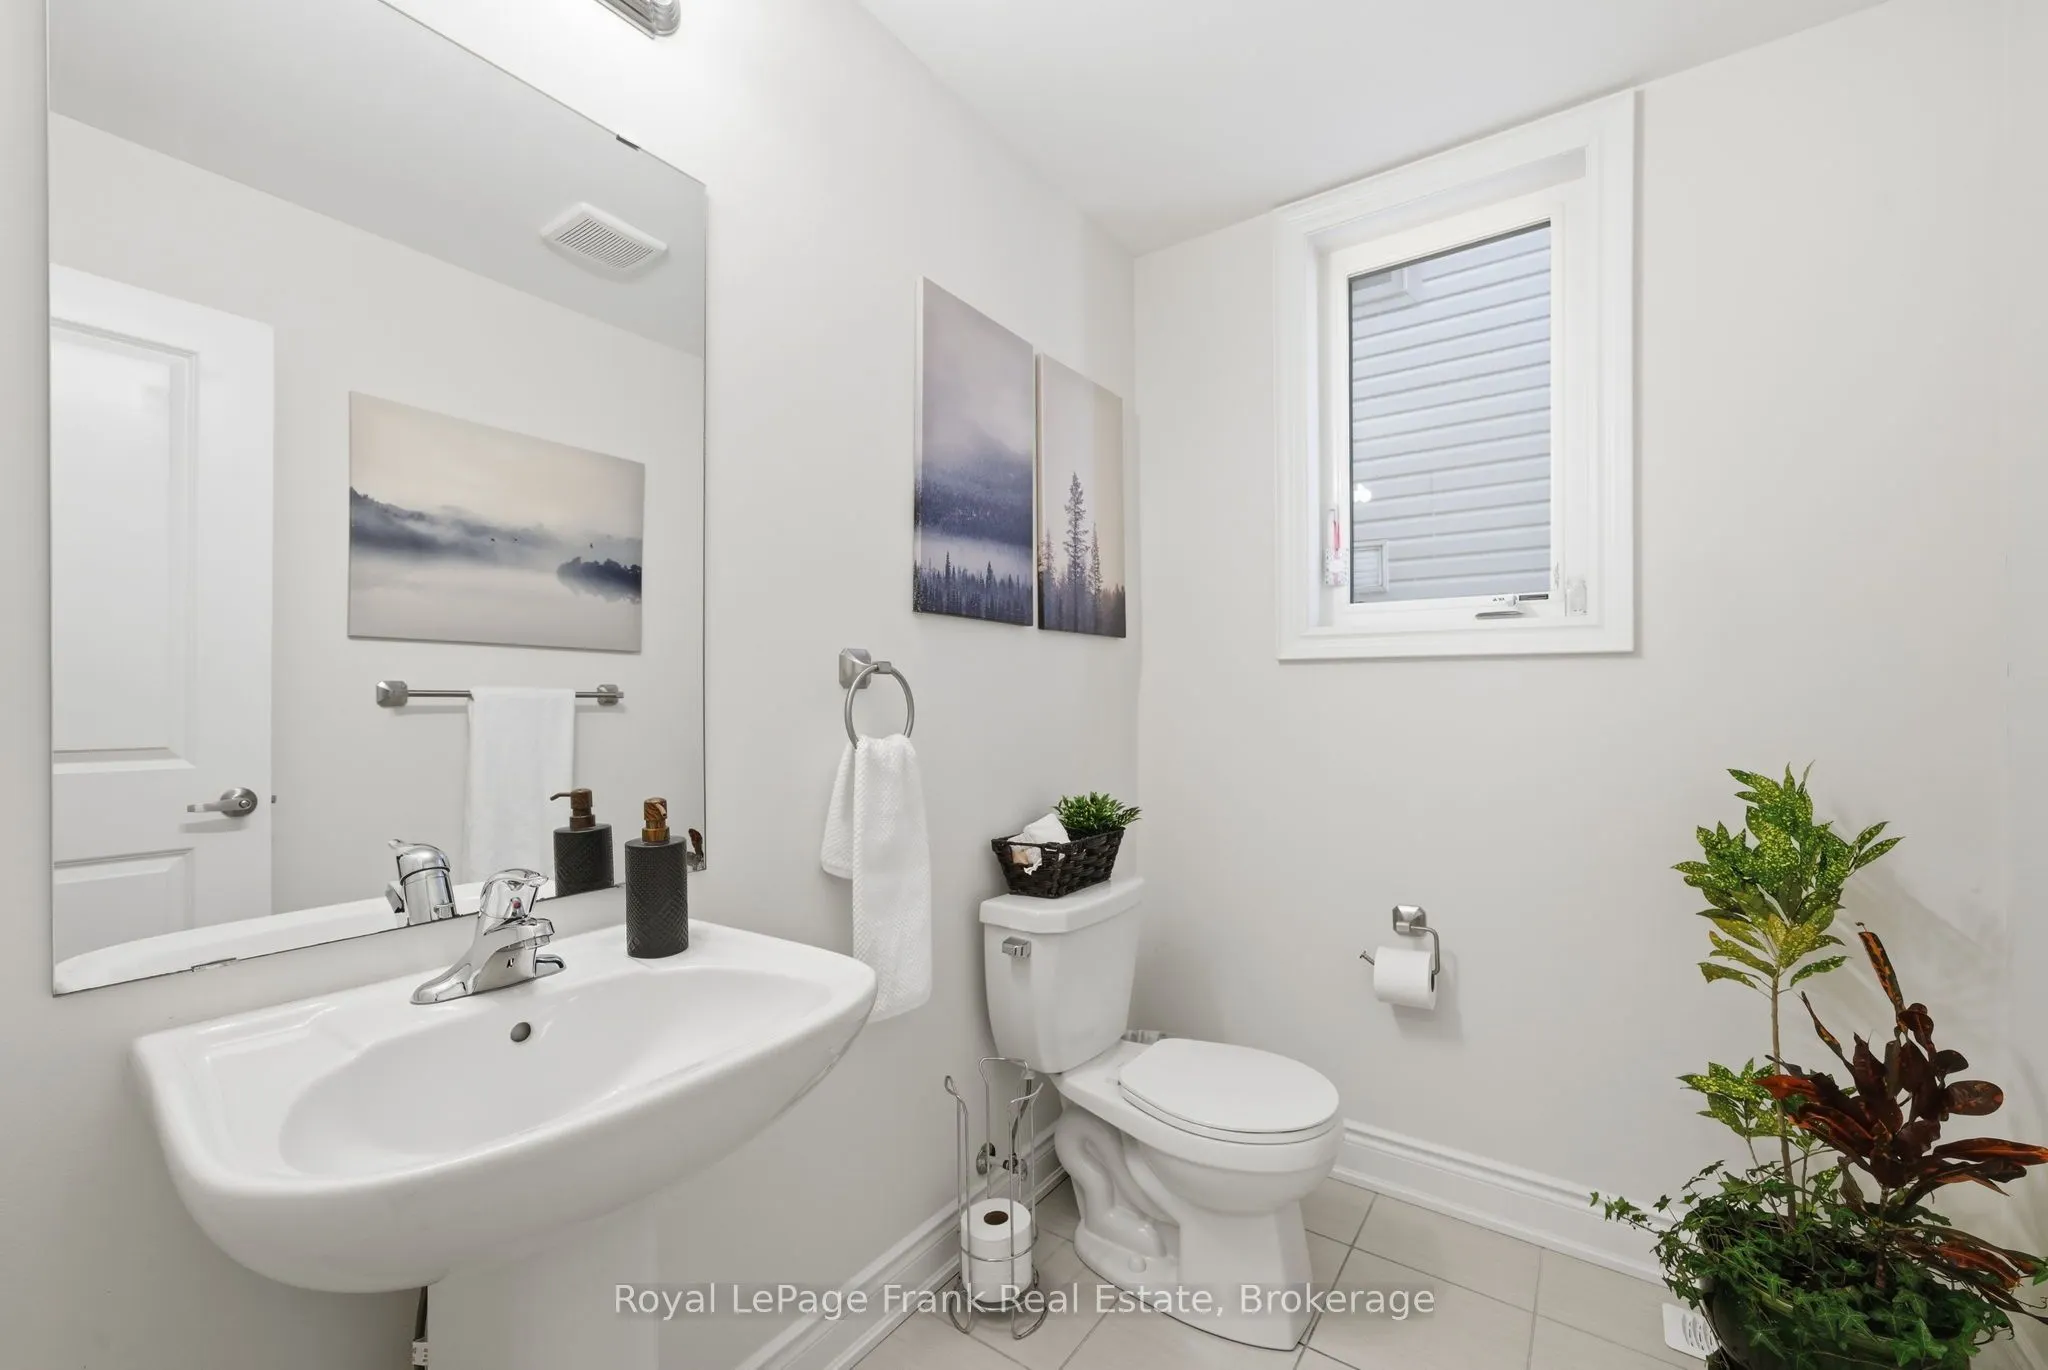
2 Pc Bath
Dimensions 8.14 x 5.38 feet
43.79 sqft
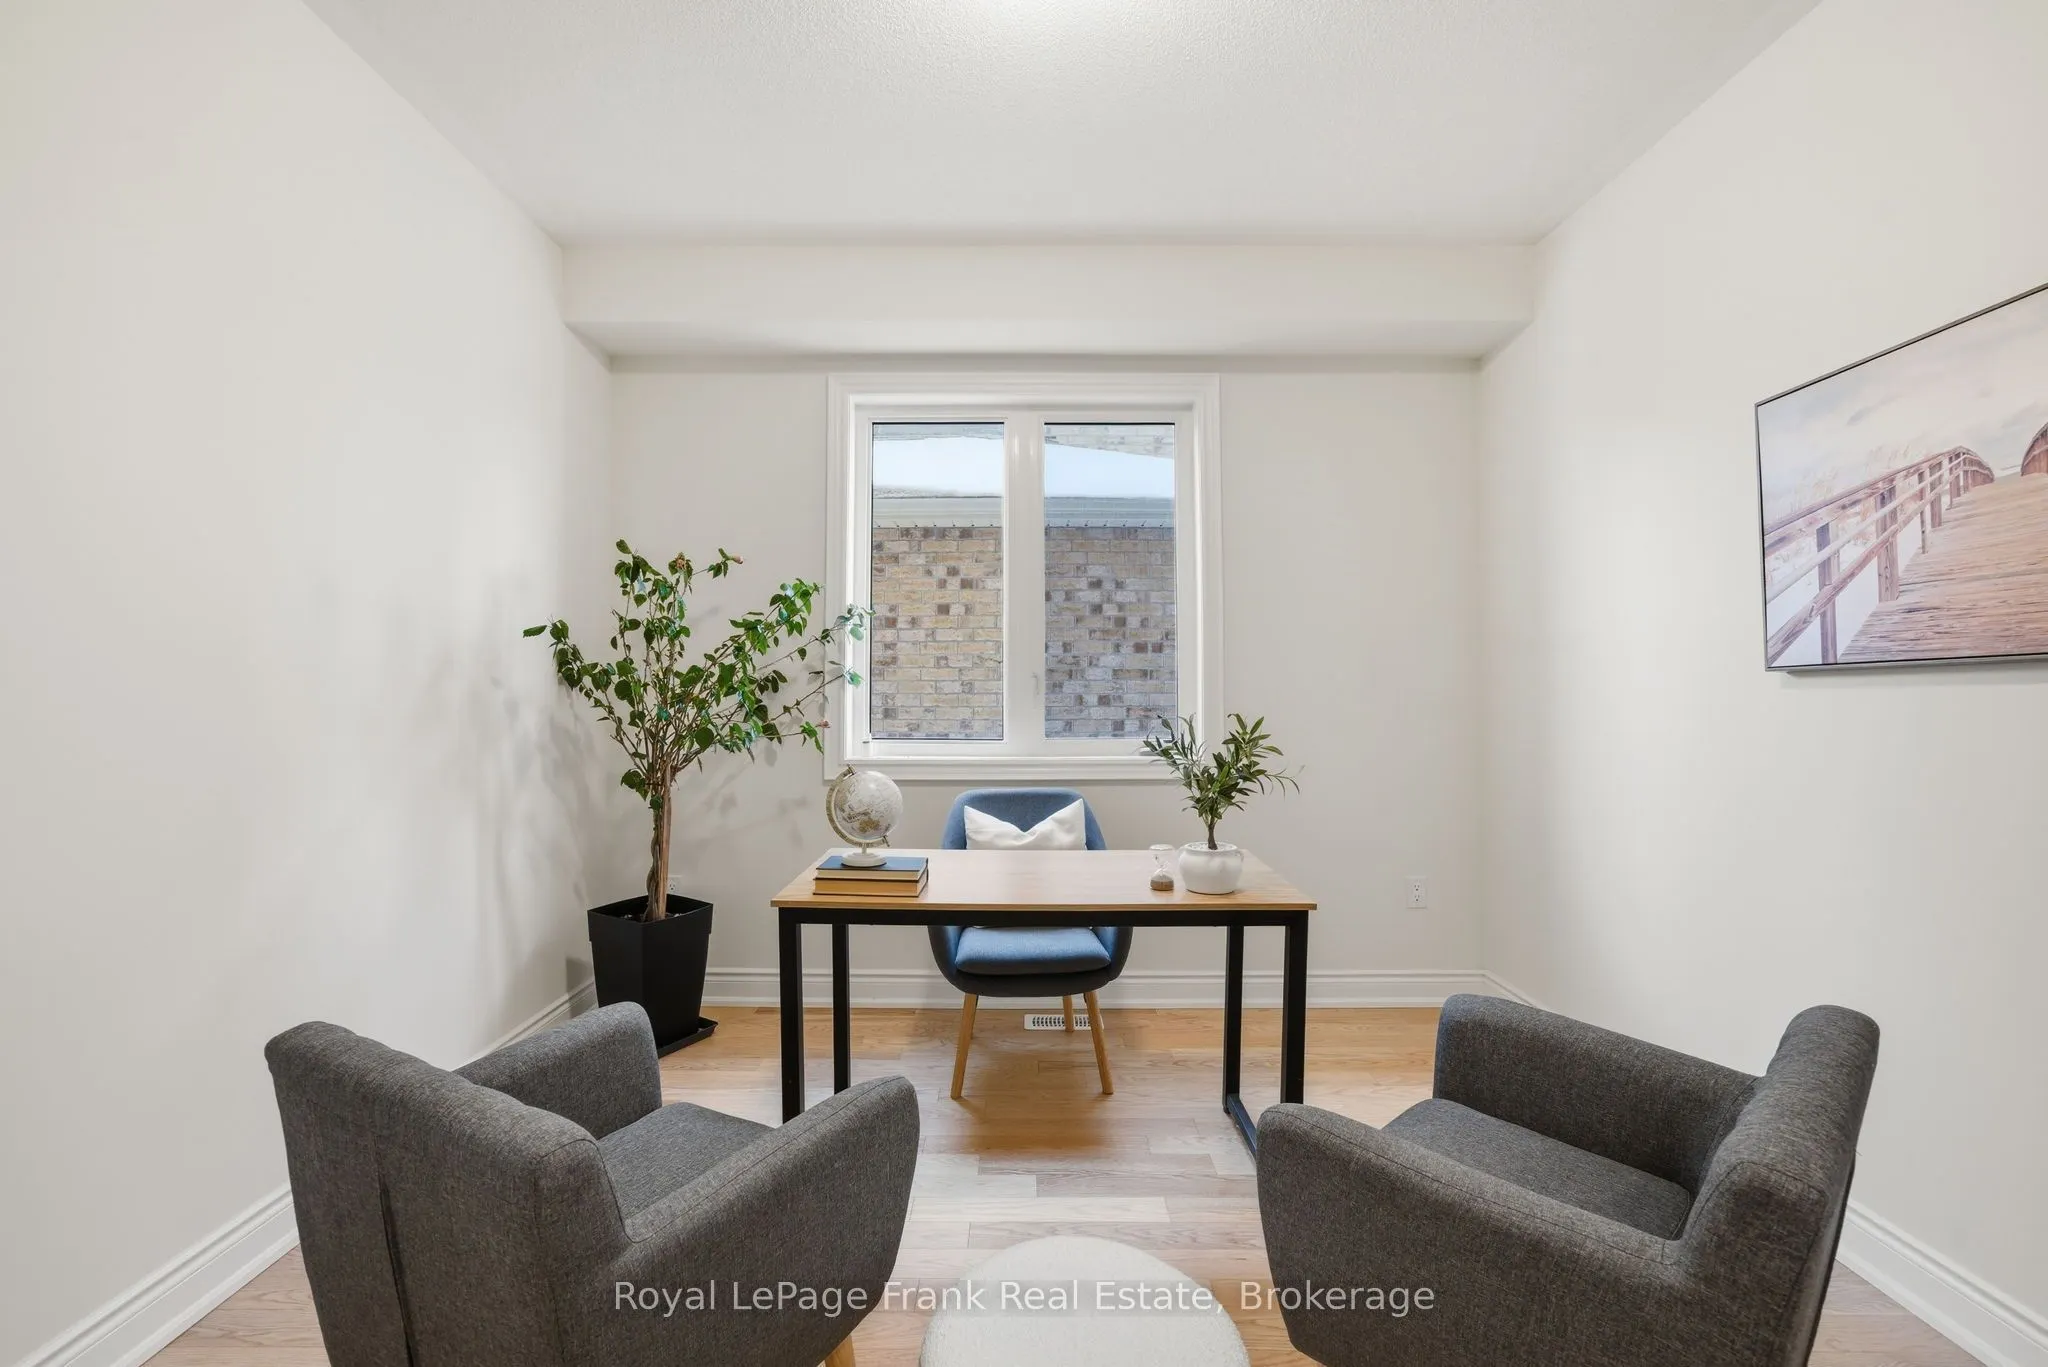
Bedroom
-
Dimensions 11.19 x 14.27 feet
159.68 sqft
Bedroom 2
-
Dimensions 10.56 x 11.02 feet
116.37 sqft
Bedroom 3
-
Dimensions 10.56 x 14.17 feet
149.64 sqft
Bedroom 4
-
Dimensions 12.11 x 11.55 feet
139.87 sqft
Bedroom 5
-
Dimensions 12.11 x 12.6 feet
152.59 sqft
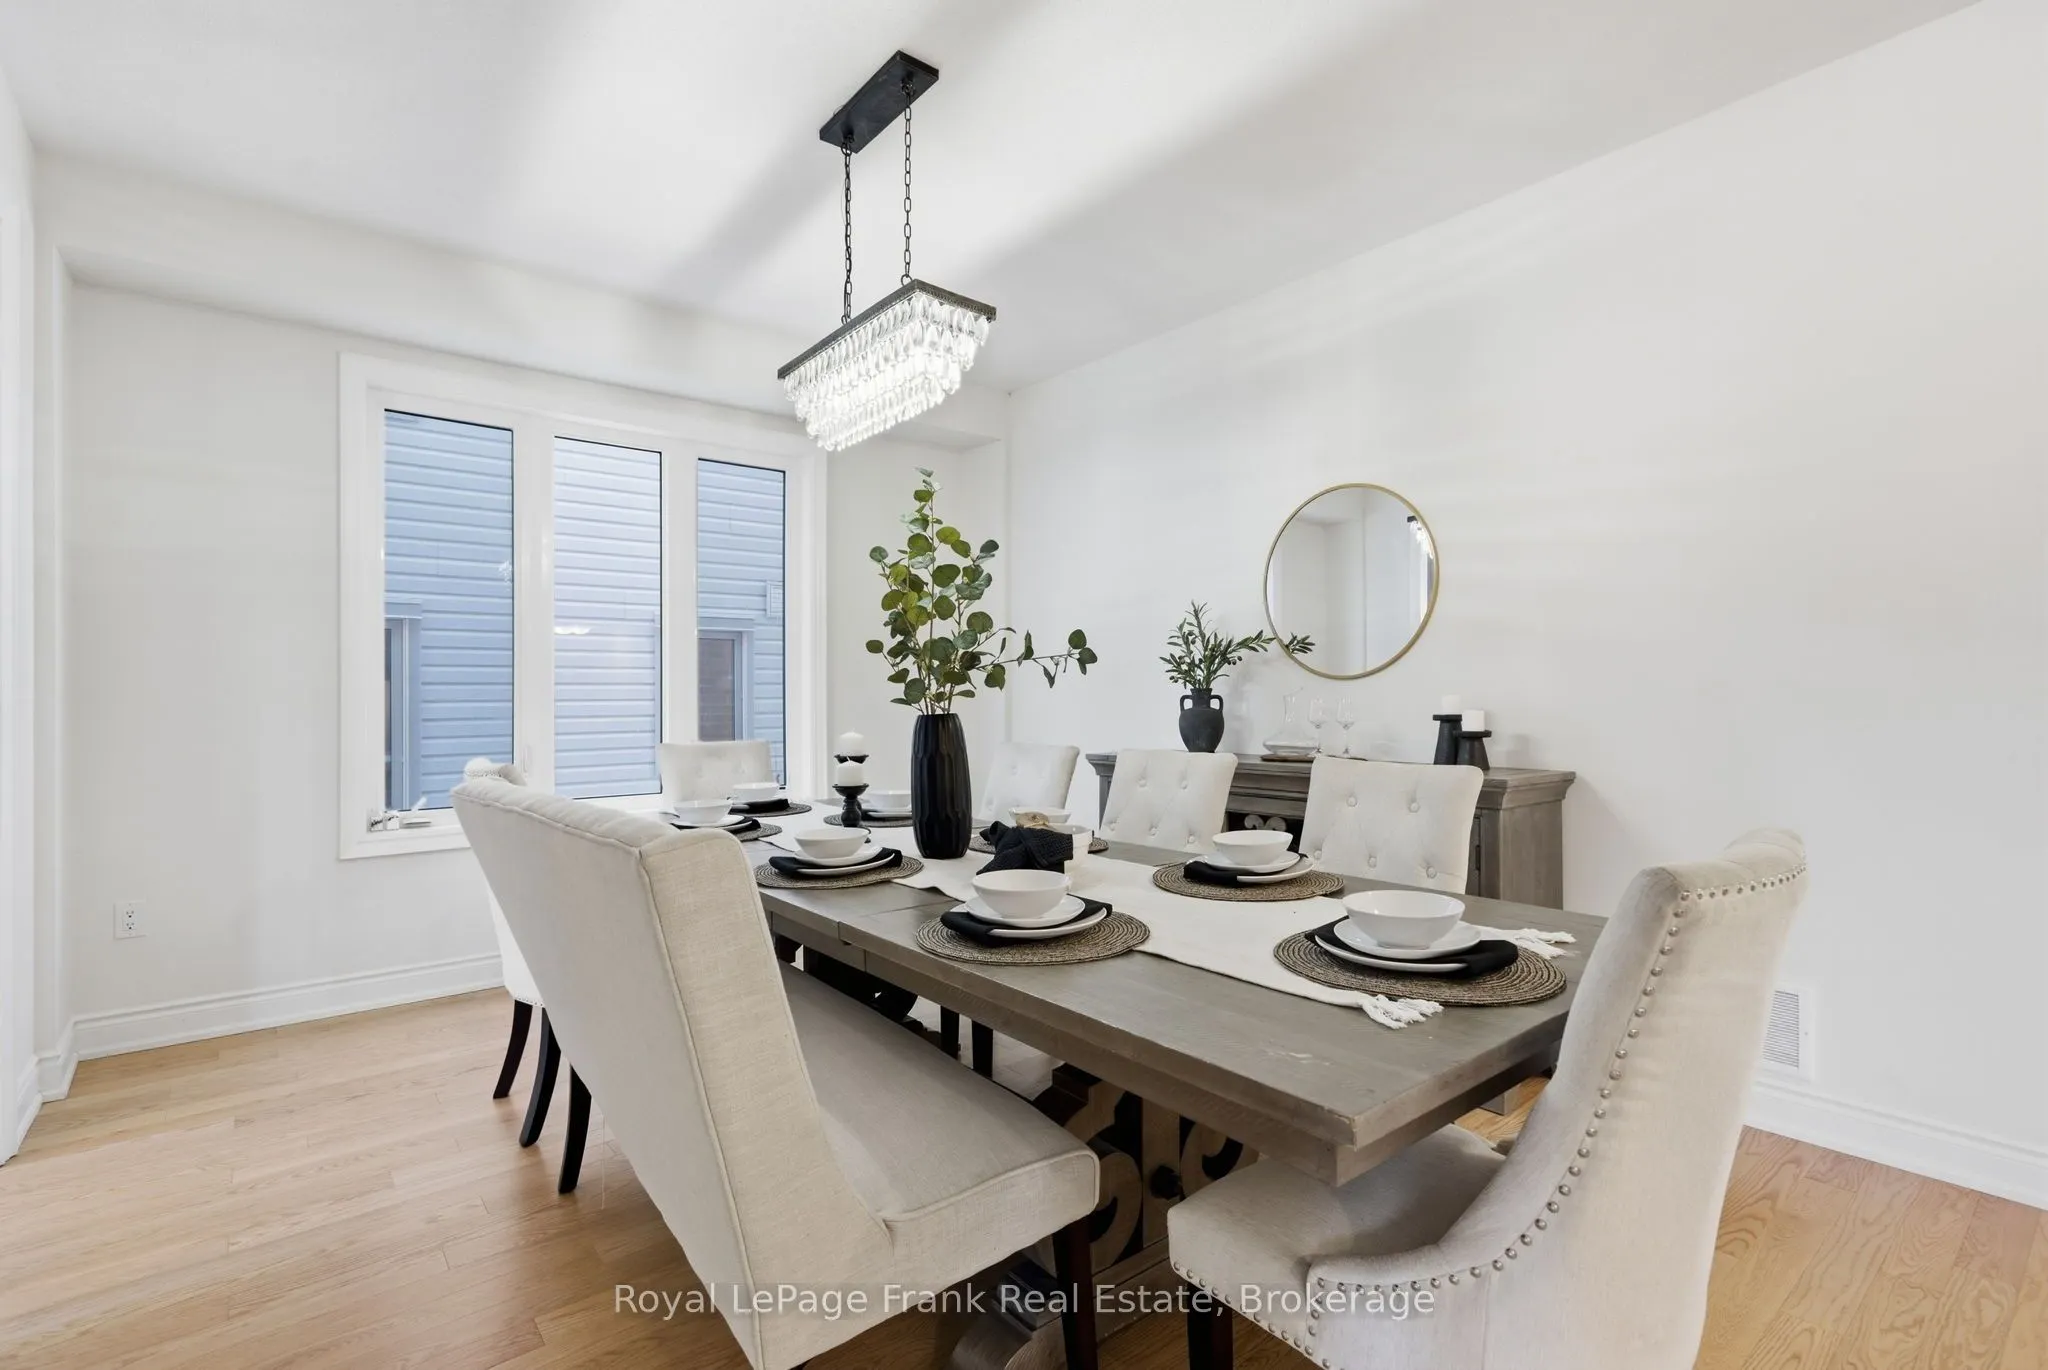
Dining Room
-
Dimensions 13.71 x 12.2 feet
167.26 sqft
Family Room
-
Dimensions 17.52 x 16.11 feet
282.25 sqft
Foyer
-
Dimensions 7.09 x 9.61 feet
68.13 sqft
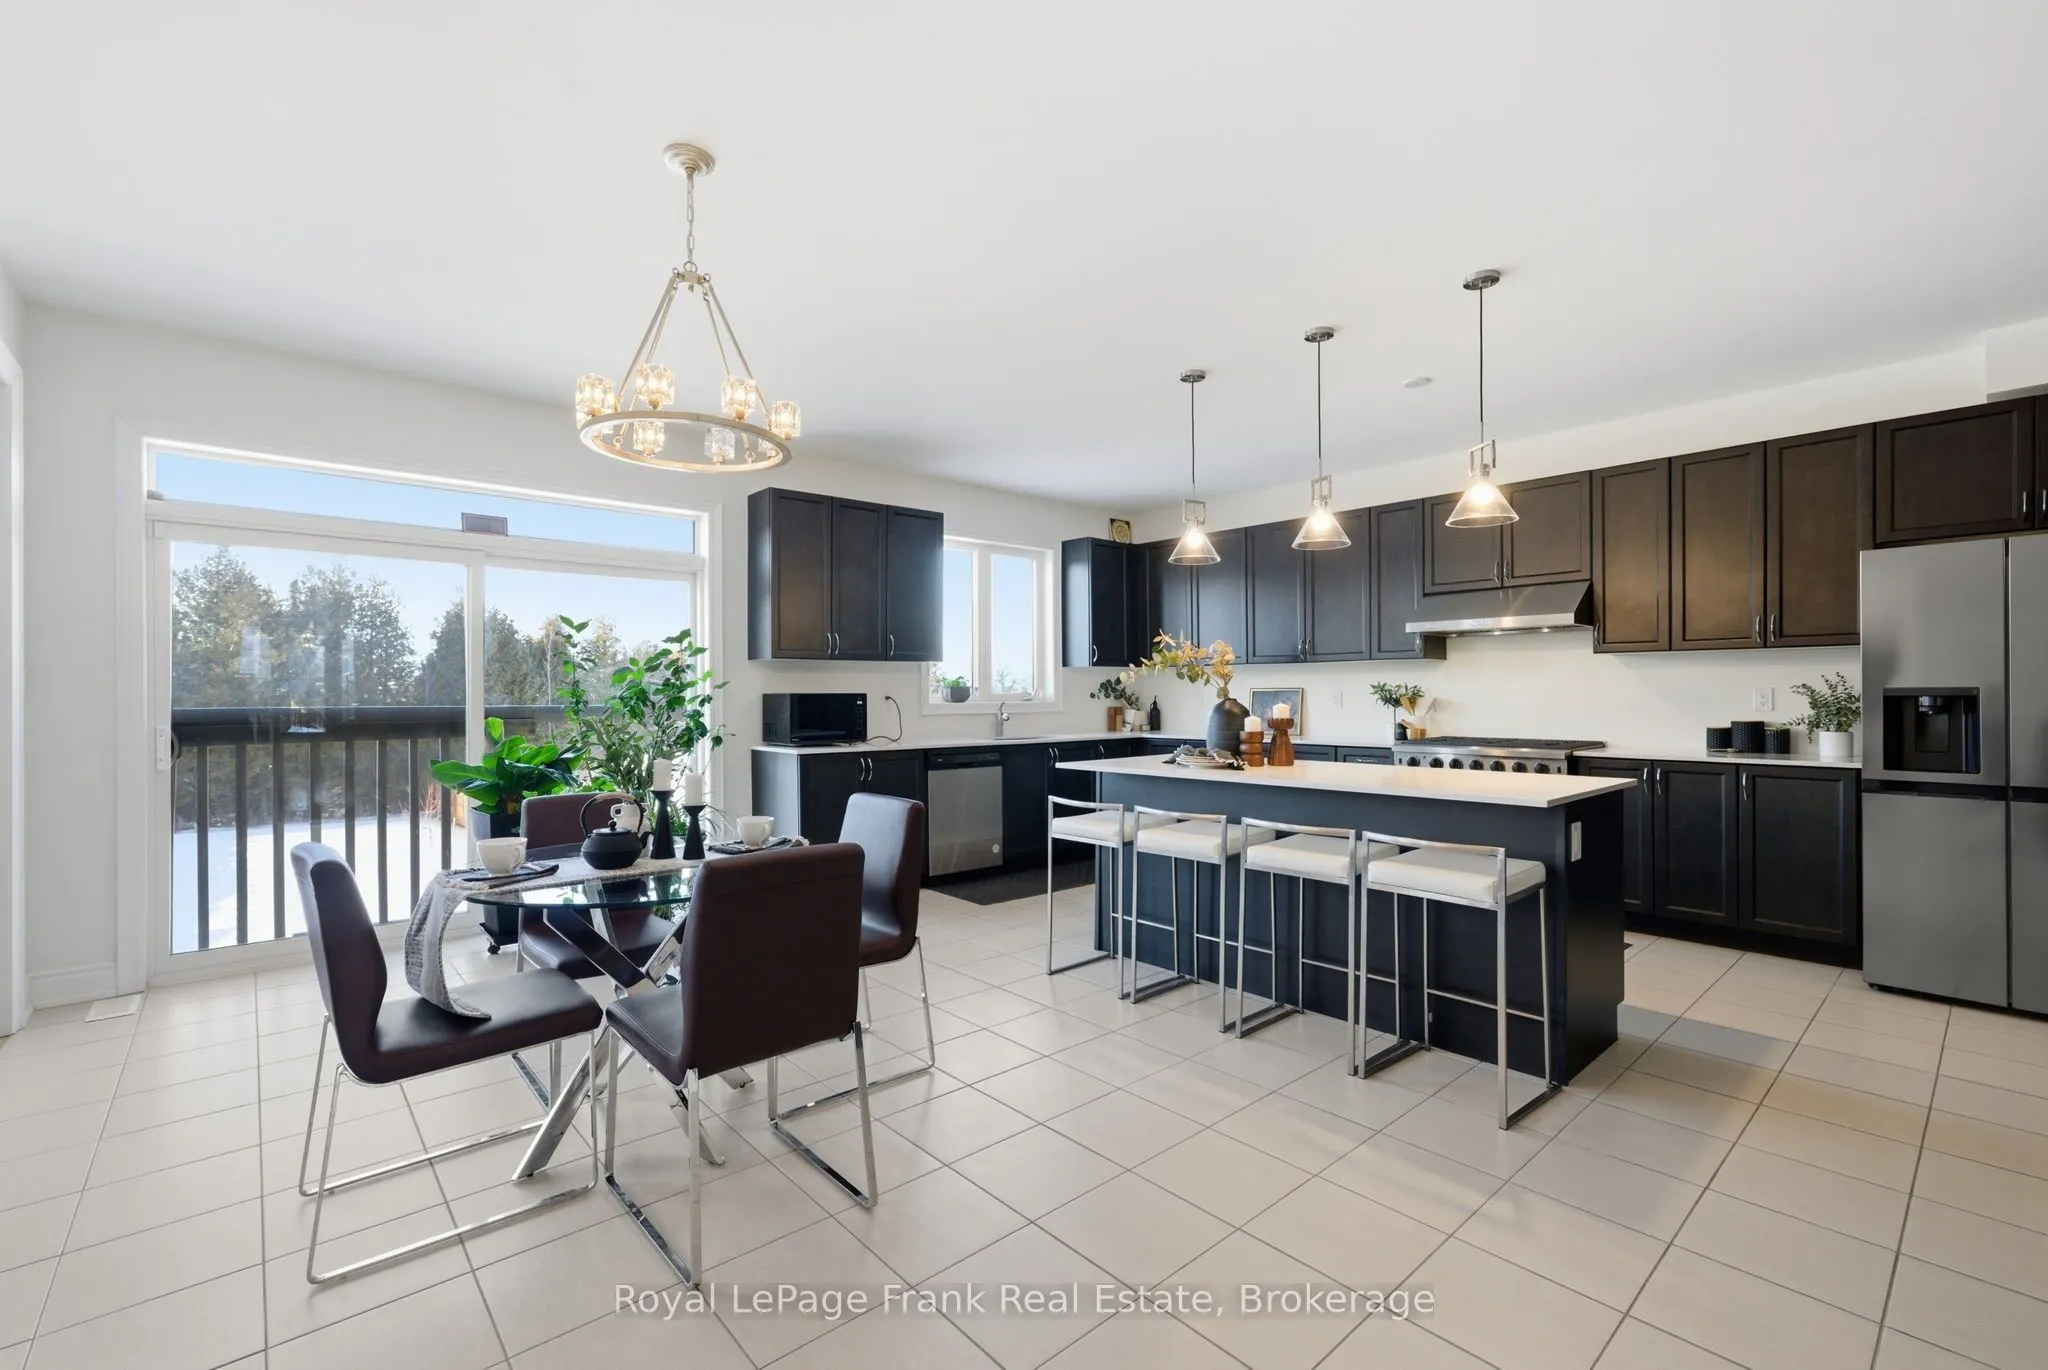
Kitchen
Eat-in Kitchen
Dimensions 19.78 x 33.53 feet
663.22 sqft
Living Room
-
Dimensions 12.07 x 15.16 feet
182.98 sqft
Primary Bedroom
5 Pc Ensuite, Walk-In Closet(s)
Dimensions 23 x 19.42 feet
446.66 sqft
Similar Properties(No results)
Mortgage Calculator
Calculate your estimated monthly mortgage payment
Price
$899,999
$
%
%
Total cost of mortgage
$0
Monthly payment
By clicking Save, we will calculate your estimated mortgage for all properties using the saved values (down payment percentage, interest rate, and amortization).
The accuracy and applicability of this calculator are not guaranteed.