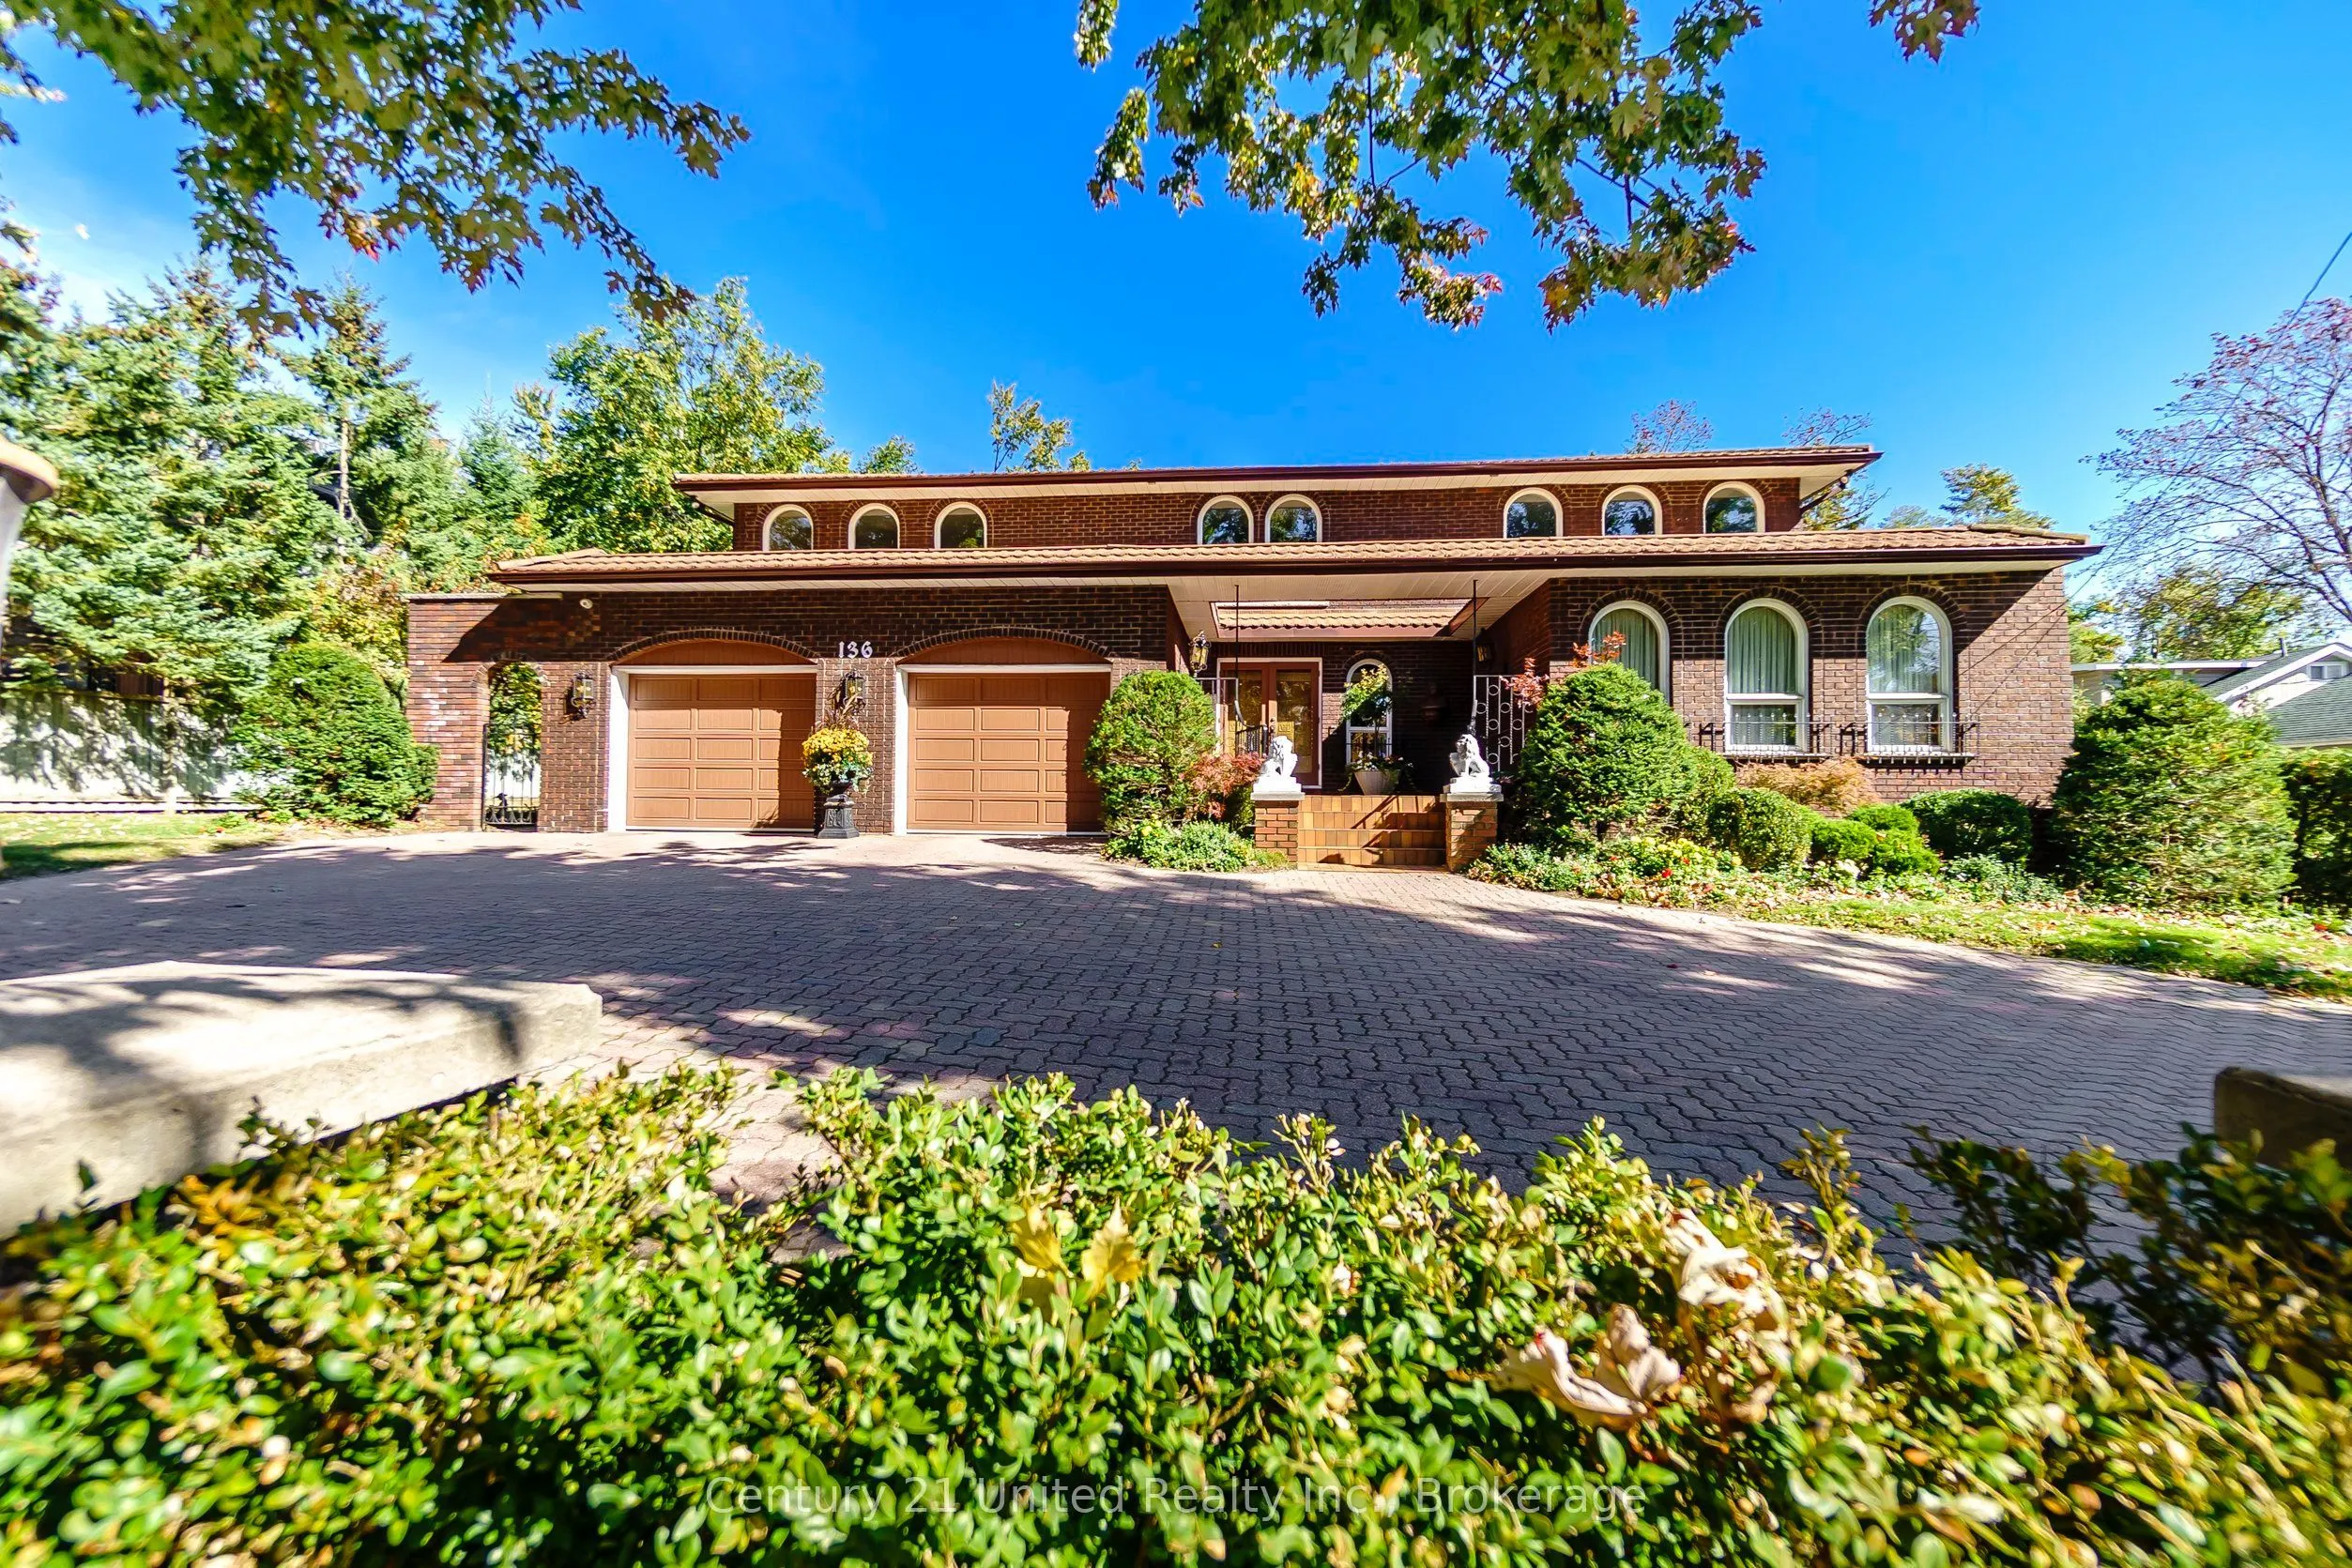
An exceptional custom-built, two storey all brick home with Spanish-inspired architecture in Peterborough's prime West End. Approximately 3,848 sq ft of finished living space above grade, this impressive home welcomes you with a circular driveway, double car garage, distinctive metal roof tiles and... an inviting front courtyard. The two-storey foyer opens to spacious principal rooms on the main and second floor. A sun filled living room offers dedicated space for the grand piano and sitting area. The main floor family room is anchored by a stone surround wood burning fireplace, a formal dining room, spacious eat-in kitchen, and separate his and hers offices. There is plenty of space for the whole family and an ideal home for entertaining. Five big, bright bedrooms on the second floor, including a "junior primary" bedroom with ensuite and generous closets, a private primary bedroom featuring a five-piece ensuite plus large closet, a wood-burning fireplace and private balcony. The 1,526 sq ft finished lower level features a walk-up to the pool/patio, large recreation room, games room, craft room, full bathroom, sauna, hot tub, two change rooms and ample storage. Outside, enjoy your own private oasis with a classic concrete/marbelite pool, illuminated tennis and games court. A whole-home Generac generator adds further convenience and peace of mind. Unique architecture meets exceptional comfort and style. You will be impressed! A pre-inspected home.
By clicking Save, we will calculate your estimated mortgage for all properties using the saved values (down payment percentage, interest rate, and amortization).
The accuracy and applicability of this calculator are not guaranteed.