Sign In or Create a Free Account to see full details of this property
Key Facts
Key facts for 455 Ormond Drive
Property Type
House, 2-Storey
Parking
Attached 2 garage, 2 parking
MLS #
E14004334
Size
2500-3000 sqft
Basement
Finished
Listed on
2026-10-13
Lot size
37 x 119.69
Tax
$7,363.21 /yr
Days on Market
0
Approximate Age
-
Maintenance Fee
-
Description
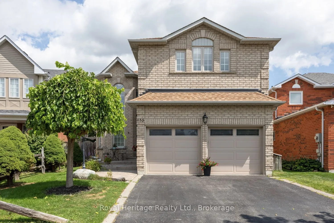
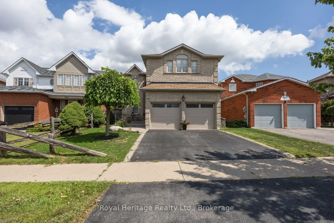
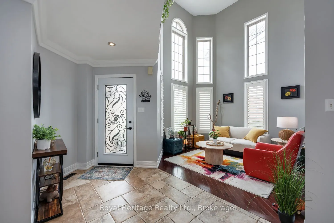
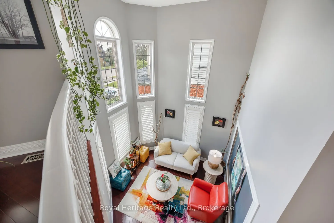
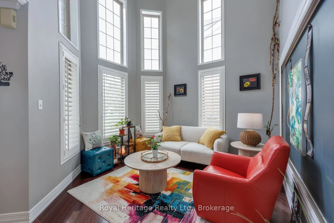
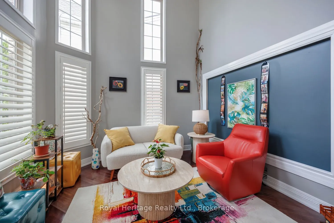
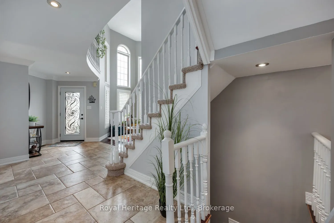
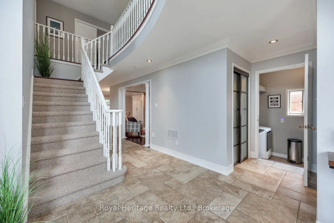
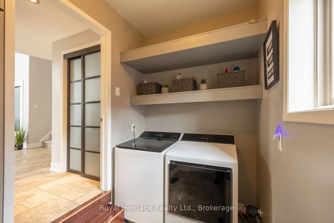
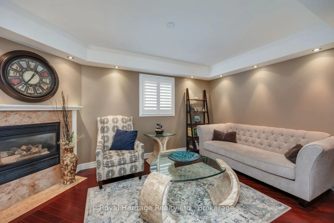
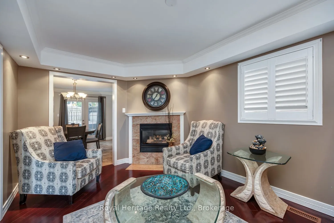
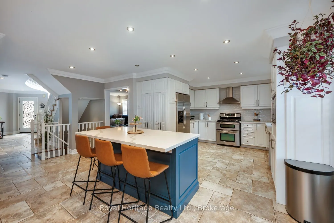
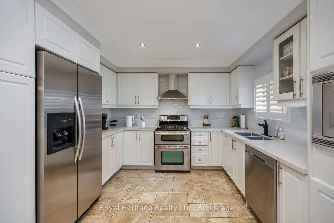
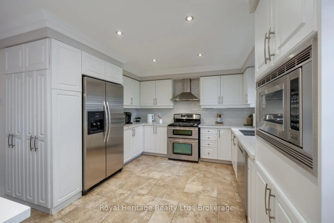
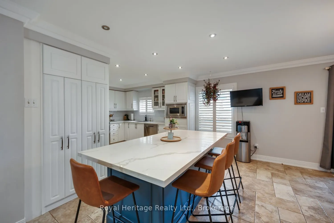
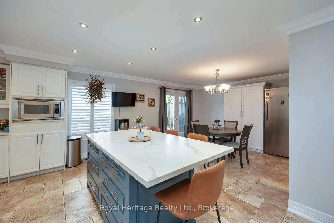
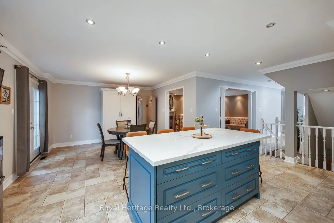
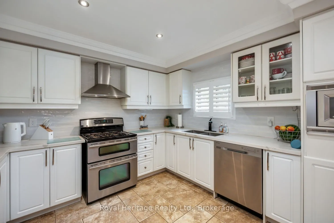
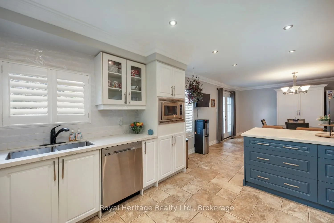
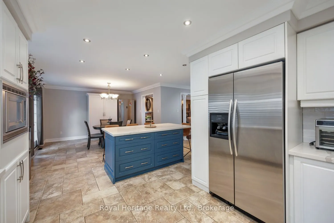
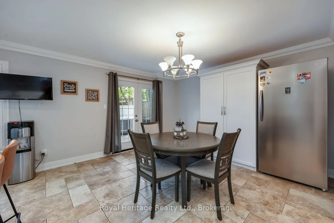
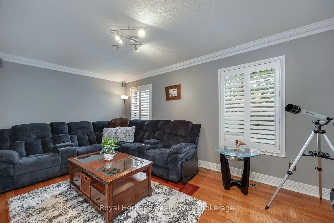
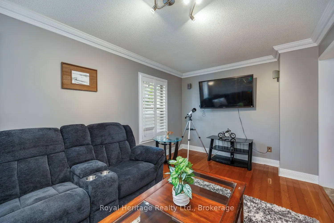
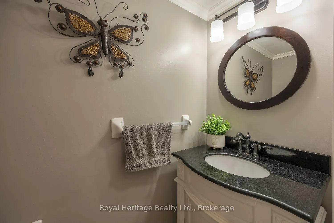
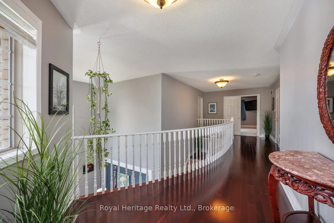
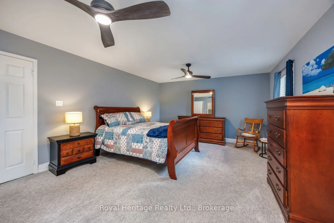
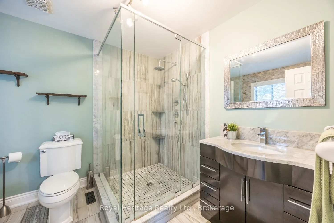
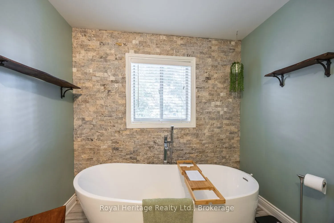
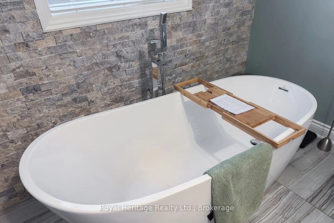
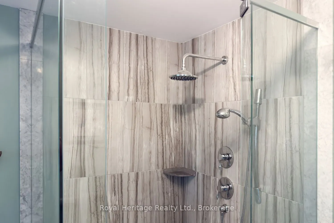
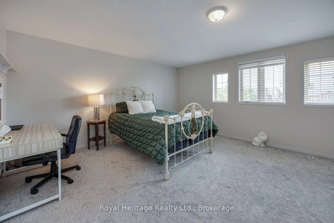
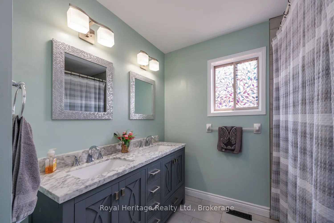
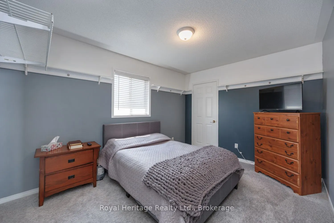
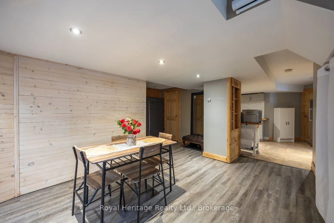
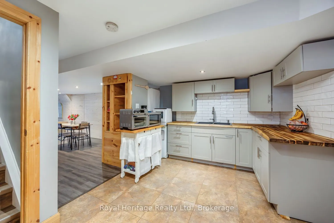
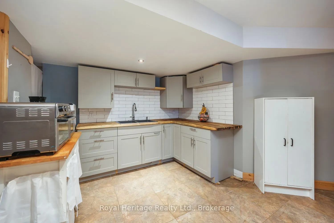
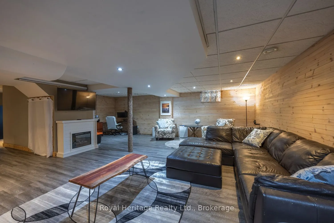
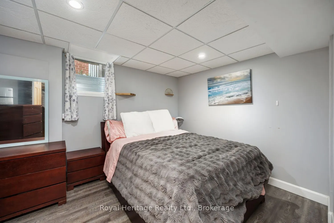
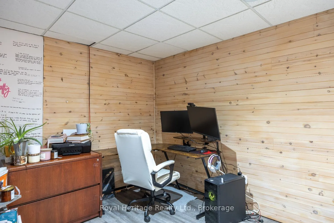
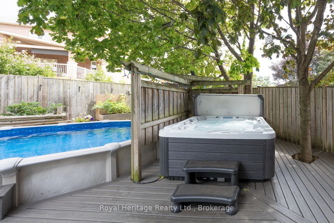
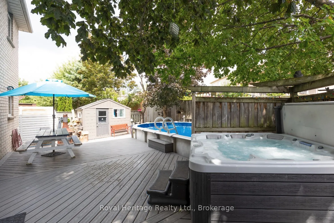
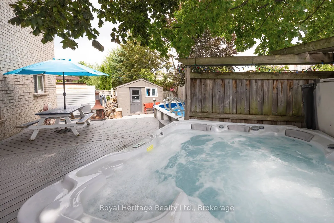
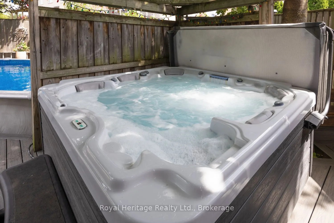
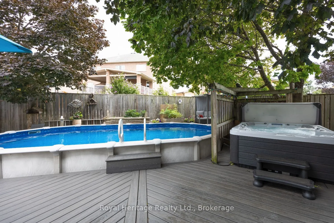
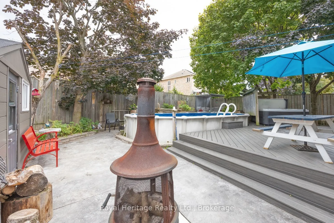
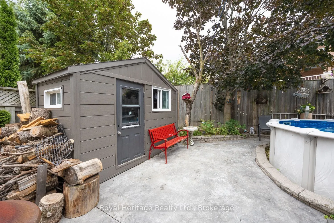
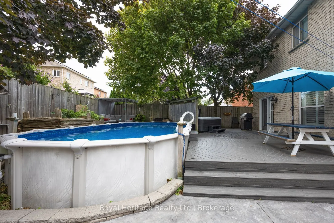
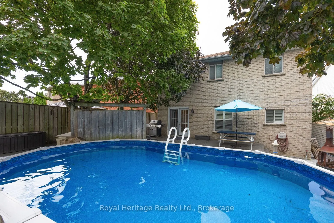
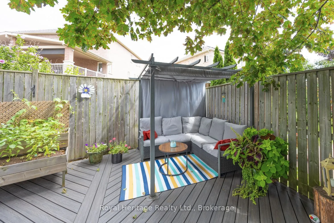
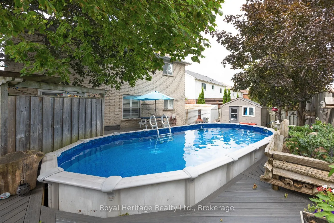
This 4+1 bedroom all brick home is located in a highly sought after neighbourhood in North Oshawa and offers 4,100 sq ft of LIVING space. A upgraded stamped concrete entrance way welcomes you! Upon entry you will appreciate the attention to detail and the true Pride of Ownership! Top of the line Ha...rdwood, Porcelain and vinyl flooring, California shutters and Blinds as well as upgraded trims and crown moulding can be found throughout. The upgraded kitchen with huge center Island, Quartz counters and stainless steel appliances makes this your dream kitchen! Walkout from the breakfast area to a stunning b/yard retreat! Complete with all composite decking and stamped concrete, Heated pool, a private sitting area with gazebo, a beautiful hot tub new in 2024, 2 sheds and garden boxes! The Primary suite offers a renovated ensuite with oversized glassed in shower & separate soaker tub & huge W/I closet, a perfect haven after a long day! 3 other spacious bdrms & a renovated 5pc bath can be found on the second floor - perfect for a large family. The basement has been completely renovated with an additional bdrm with a newer recess window, a kitchenette, 2pc bath and a massive rec room with all upgraded vinyl flooring. This home has it all including commercial grade vinyl flooring in the double car heated garage and power outlet for electric car charging. Furnace 2026, CAC 2025, Roof 2020, New pool liner 2026 and newer pool heater.
Porcelain Floor, Quartz Counter, California Shutters
Dimensions 12.8 x 11.94 feet
152.83 sqft
Living Room
Hardwood Floor, Pot Lights, Vaulted Ceiling(s)
Dimensions 10.01 x 10.01 feet
100.2 sqft
Primary Bedroom
4 Pc Ensuite, Walk-In Closet(s)
Dimensions 20.01 x 12.01 feet
240.32 sqft
Recreation
Vinyl Floor, Pot Lights, Open Concept
Dimensions 18.01 x 23.98 feet
431.88 sqft
Similar Properties(No results)
Mortgage Calculator
Calculate your estimated monthly mortgage payment
Price
$950,000
$
%
%
Total cost of mortgage
$0
Monthly payment
By clicking Save, we will calculate your estimated mortgage for all properties using the saved values (down payment percentage, interest rate, and amortization).
The accuracy and applicability of this calculator are not guaranteed.