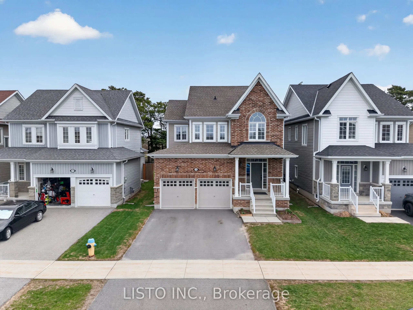
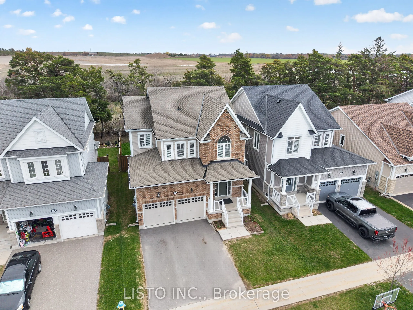
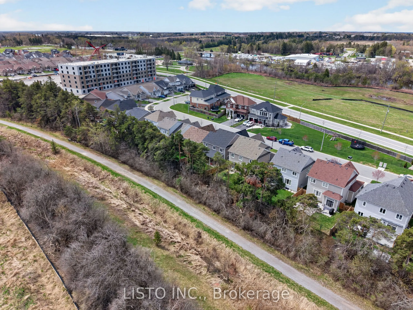
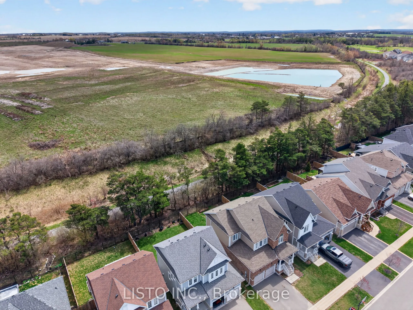
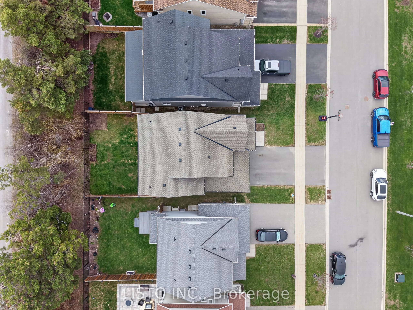
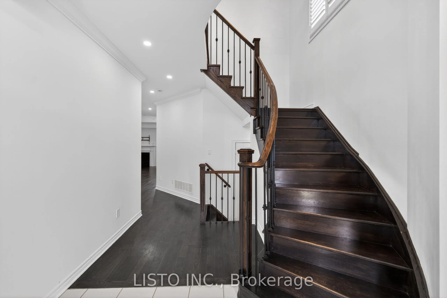
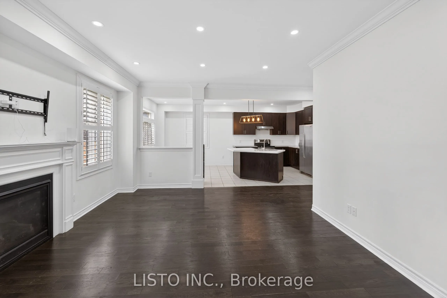
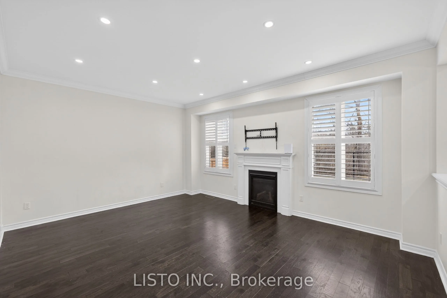
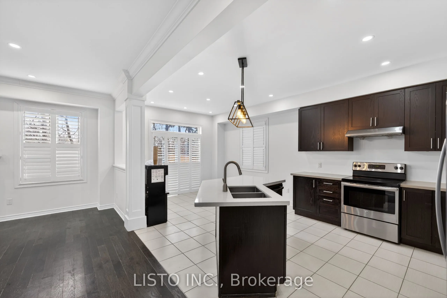
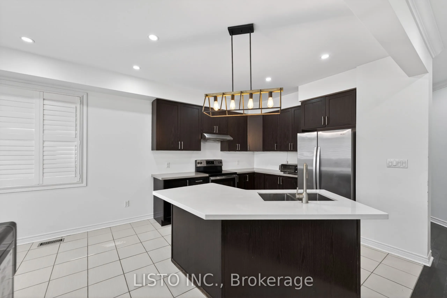
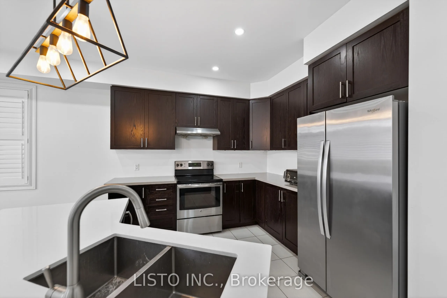
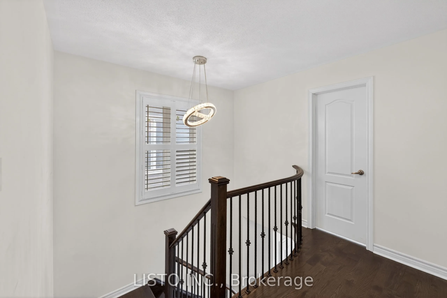
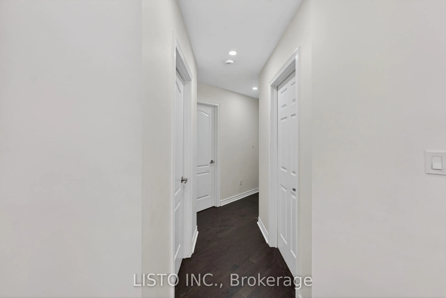
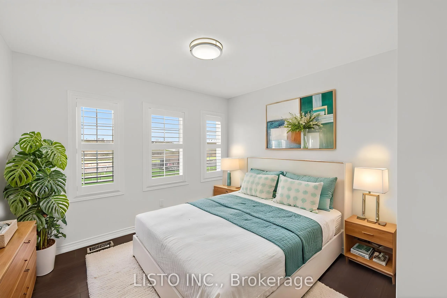
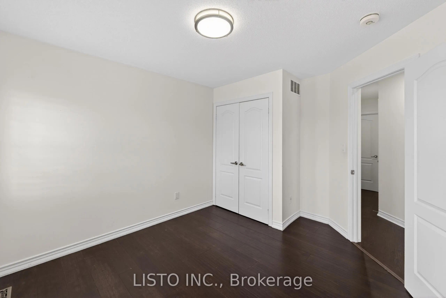
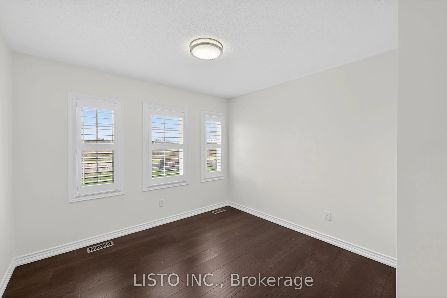
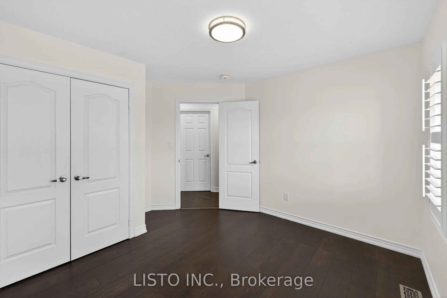
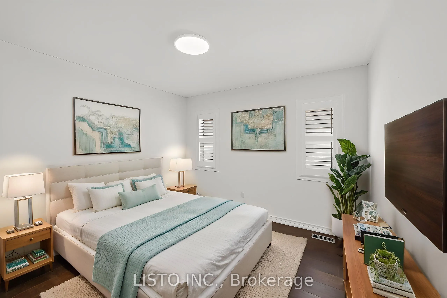
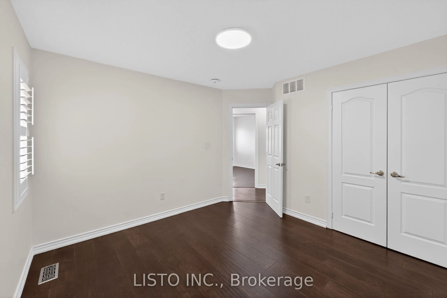
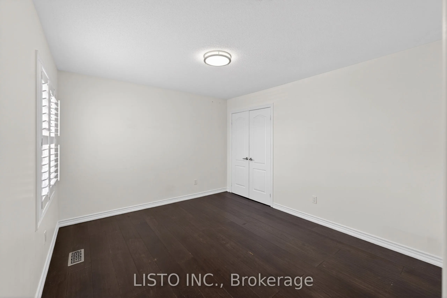
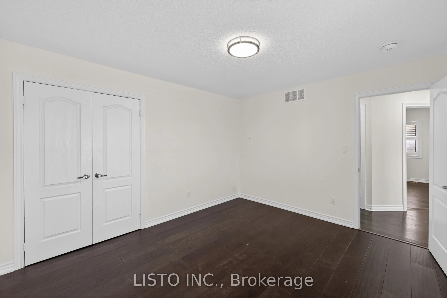
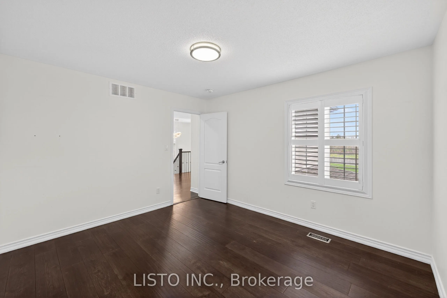
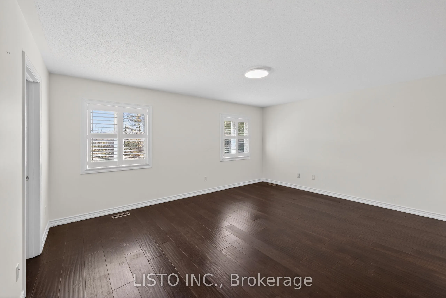
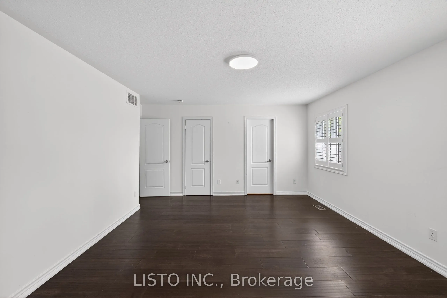
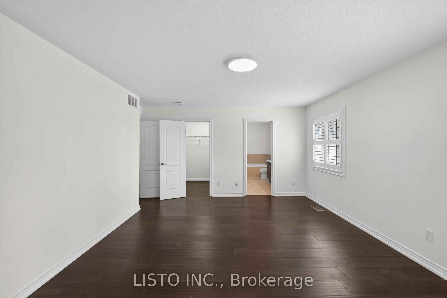
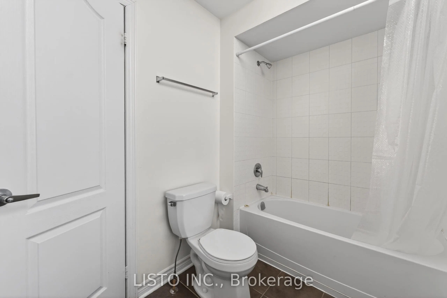
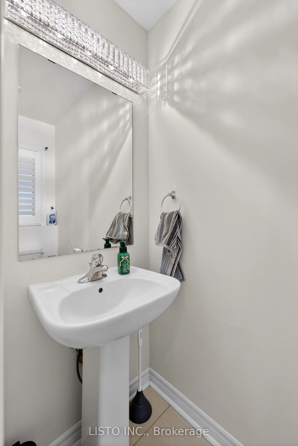
Stunning 4-bedroom family home set on a premium lot backing onto the 55 km Victoria Trail, located in one of Lindsay's most sought-after neighbourhoods. This all-brick home features an upgraded 9-foot basement height and is just minutes from local schools and parks. Highlights include 9-foot smooth ...ceilings on the main floor, upgraded hardwood flooring throughout, a beautiful oak staircase, fireplace, pot lights, and modern light fixtures. The spacious, unspoiled basement also offers 9-foot ceilings. The upgraded kitchen showcases a large island, quartz countertops, stainless steel appliances, and more-truly a must-see property.
Full Property Details
Interior
Bedrooms
4
Total Bedrooms
4
Washrooms
3
Square Footage
2000-2500 sqft
Basement
Unfinished
Heating Source
Gas
Heating Fuel
Forced Air
Air Conditioning
Central Air
Family Room
No
Kitchens
1
Total Kitchens
1
Fireplace Features
Yes
Bedrooms
4
Total Bedrooms
4
Washrooms
3
Square Footage
2000-2500 sqft
Basement
Unfinished
Heating Source
Gas
Heating Fuel
Forced Air
Air Conditioning
Central Air
Family Room
No
Kitchens
1
Total Kitchens
1
Fireplace Features
Yes
Exterior
Depth
98.43
Front
39.37
Lot Size
39 x 98.43 ft
Pool
None
Parking Spaces
2
Total Parking Spaces
4.00
Parking Description
Attached
Garage Spaces
2
Depth
98.43
Front
39.37
Lot Size
39 x 98.43 ft
Pool
None
Parking Spaces
2
Total Parking Spaces
4.00
Parking Description
Attached
Garage Spaces
2
Building Description
Style
2-Storey
Home Type
House
Subtype
Detached
Property Orientation
East
Exterior Finish
Brick
Sewers
Sewers
Water Supply
Municipal
Possession Date
No Data
Style
2-Storey
Home Type
House
Subtype
Detached
Property Orientation
East
Exterior Finish
Brick
Sewers
Sewers
Water Supply
Municipal
Possession Date
No Data
Community
Community
Lindsay
Community
Lindsay
Taxes & Fees
Taxes
$4,770.52 /yr
Tax Year
2025
Occupancy
Tenant
Taxes
$4,770.52 /yr
Tax Year
2025
Occupancy
Tenant
Room Types
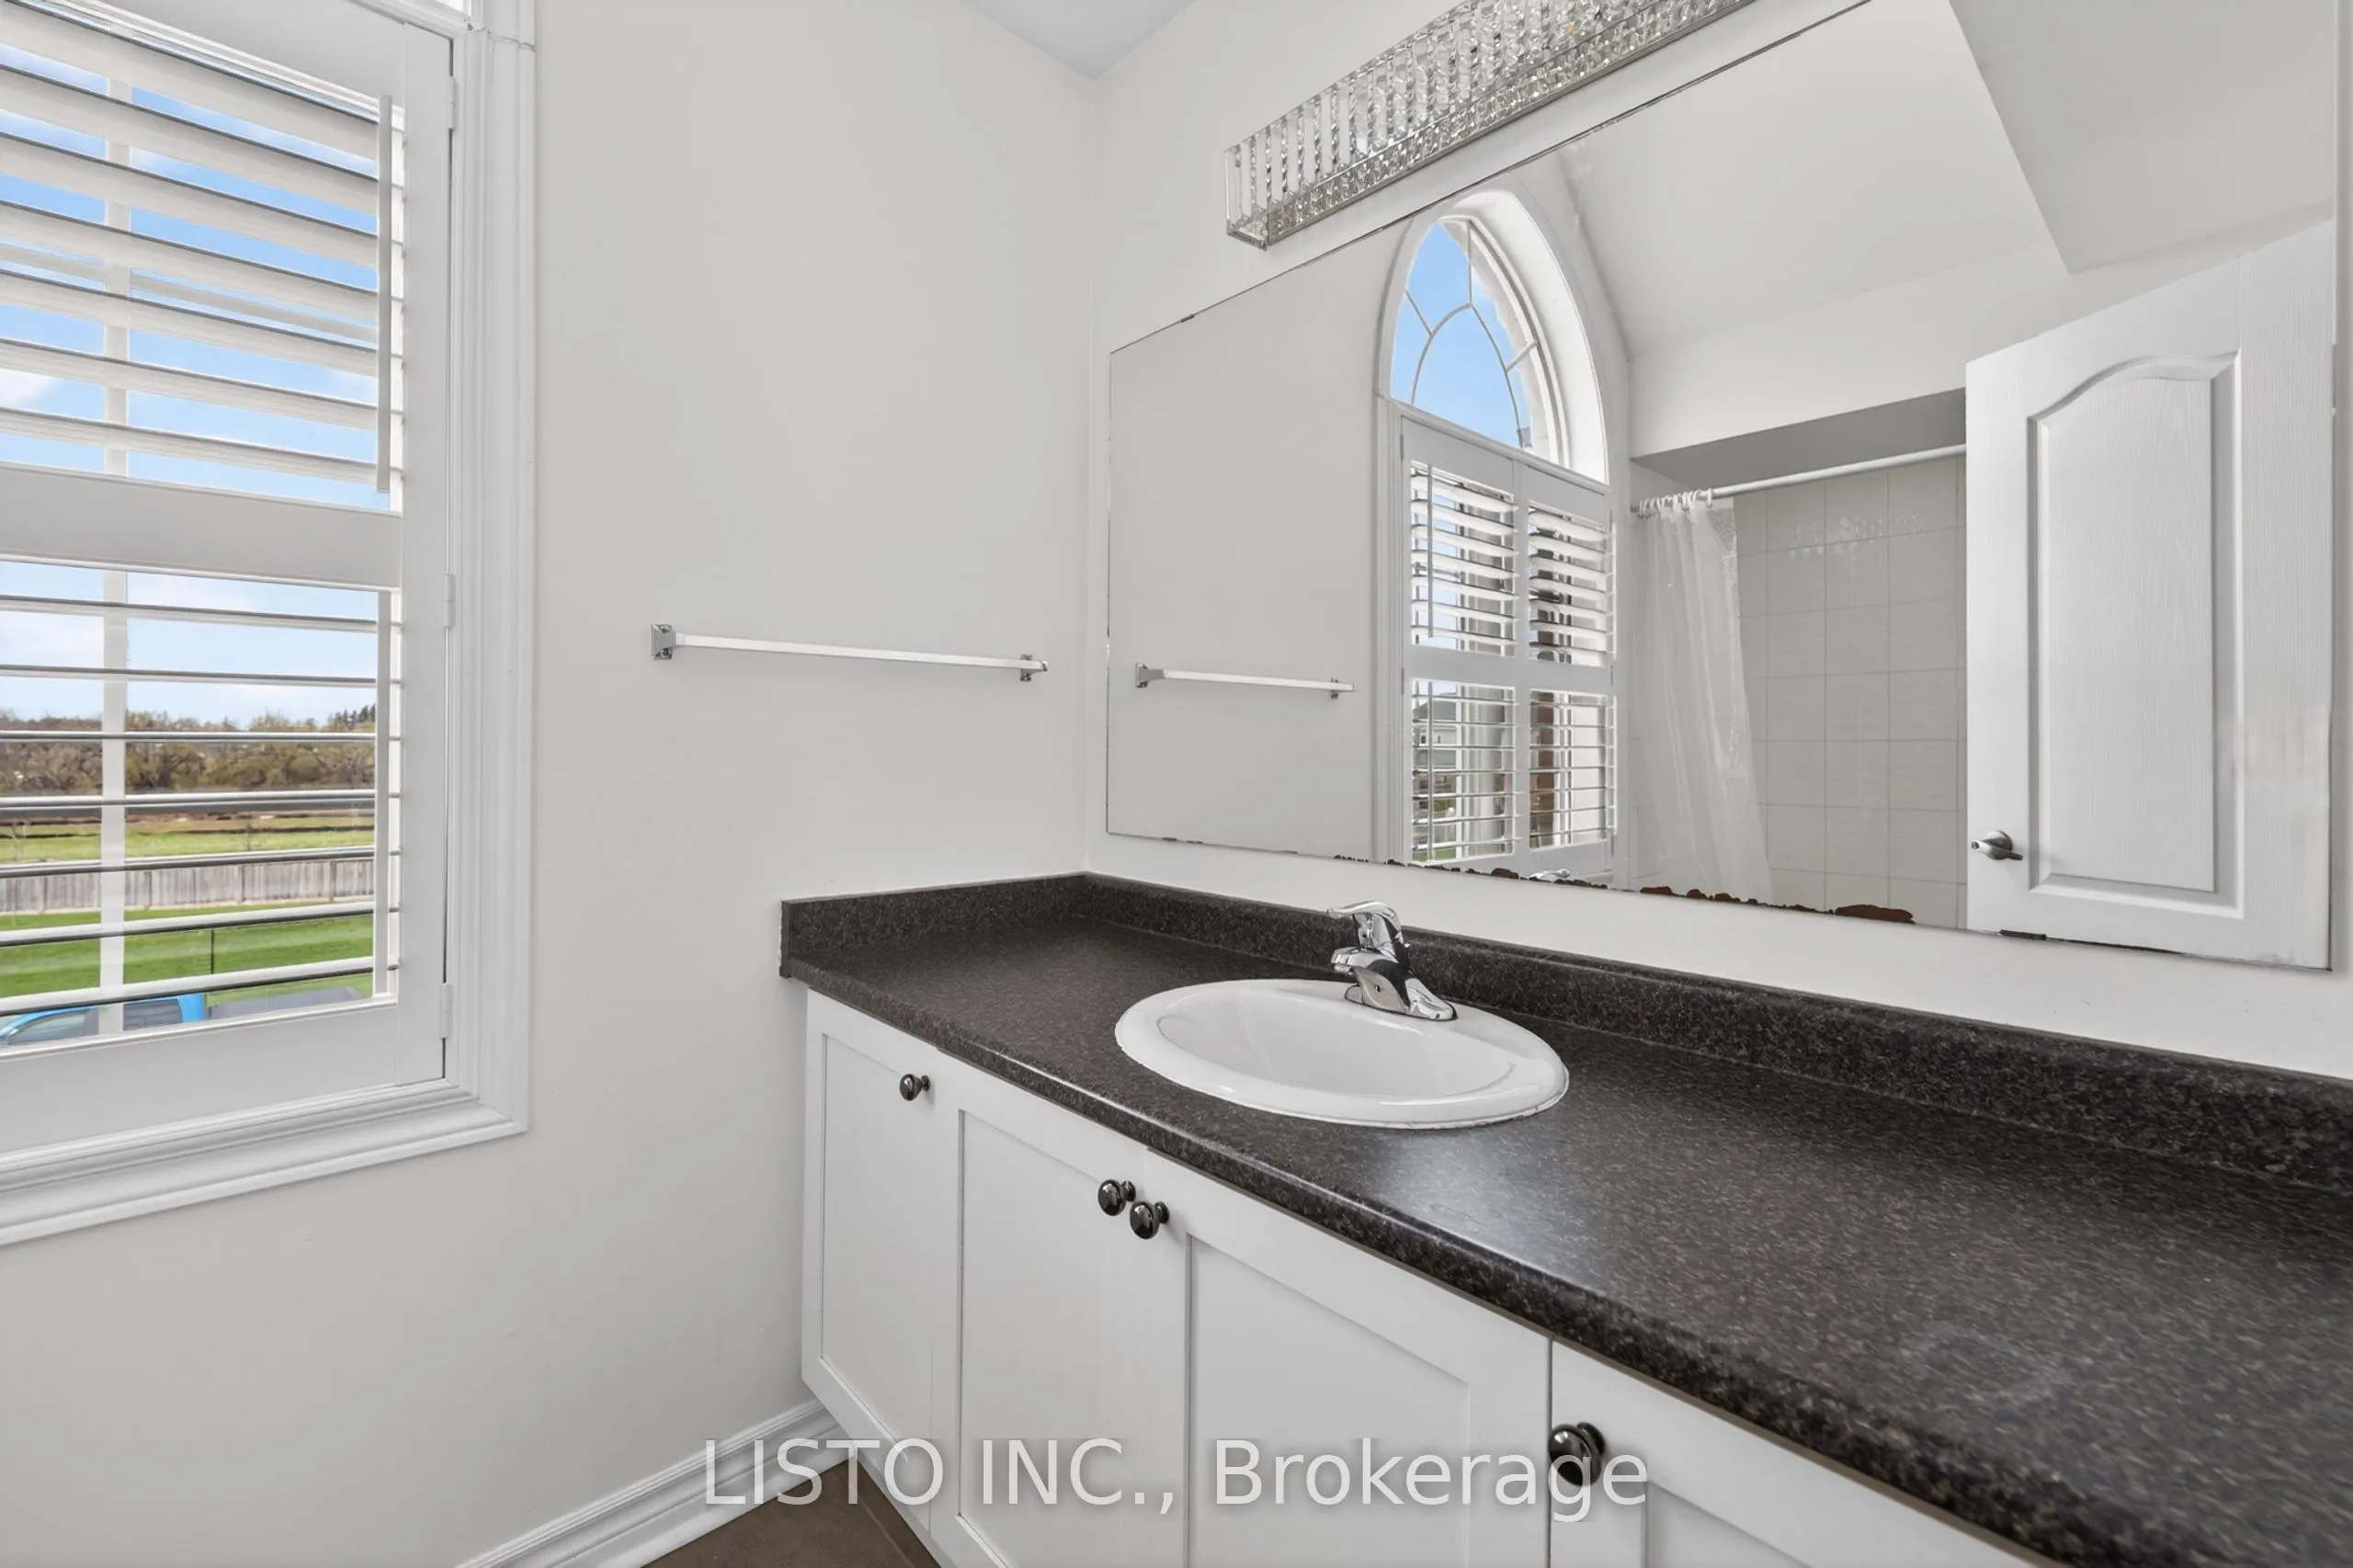
Bathroom
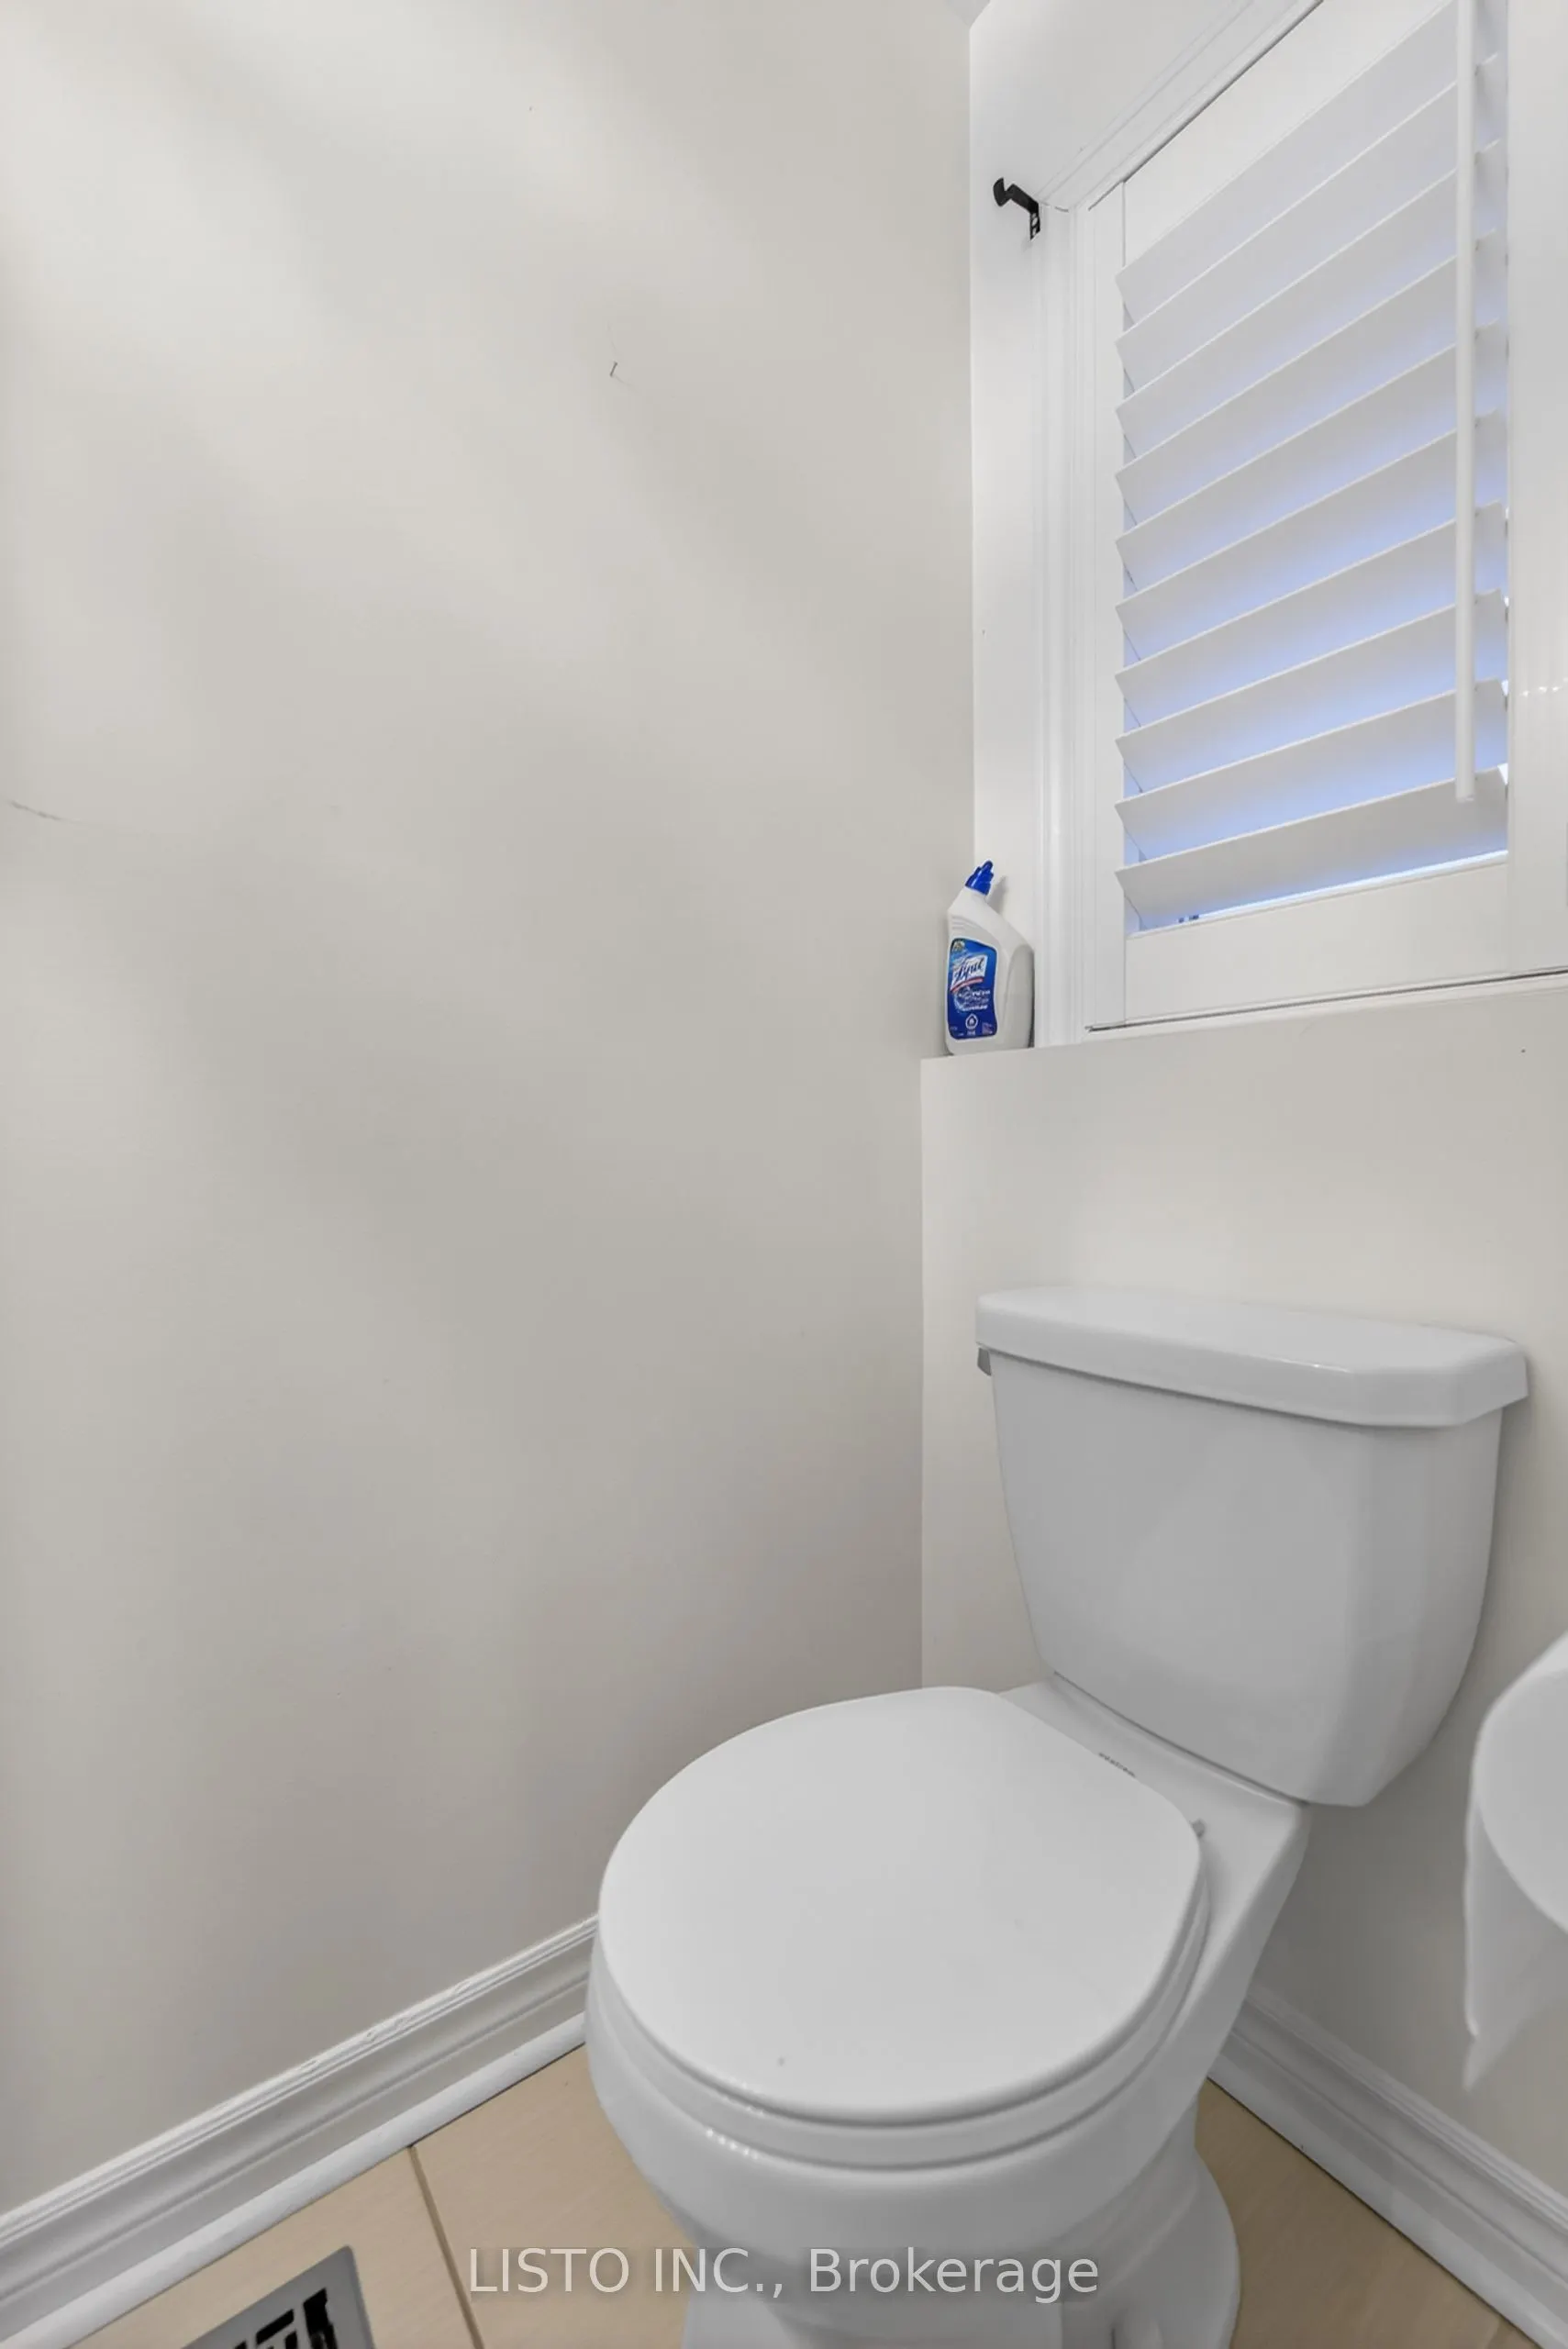
2 Pc Bath
Dimensions - feet
0 sqft
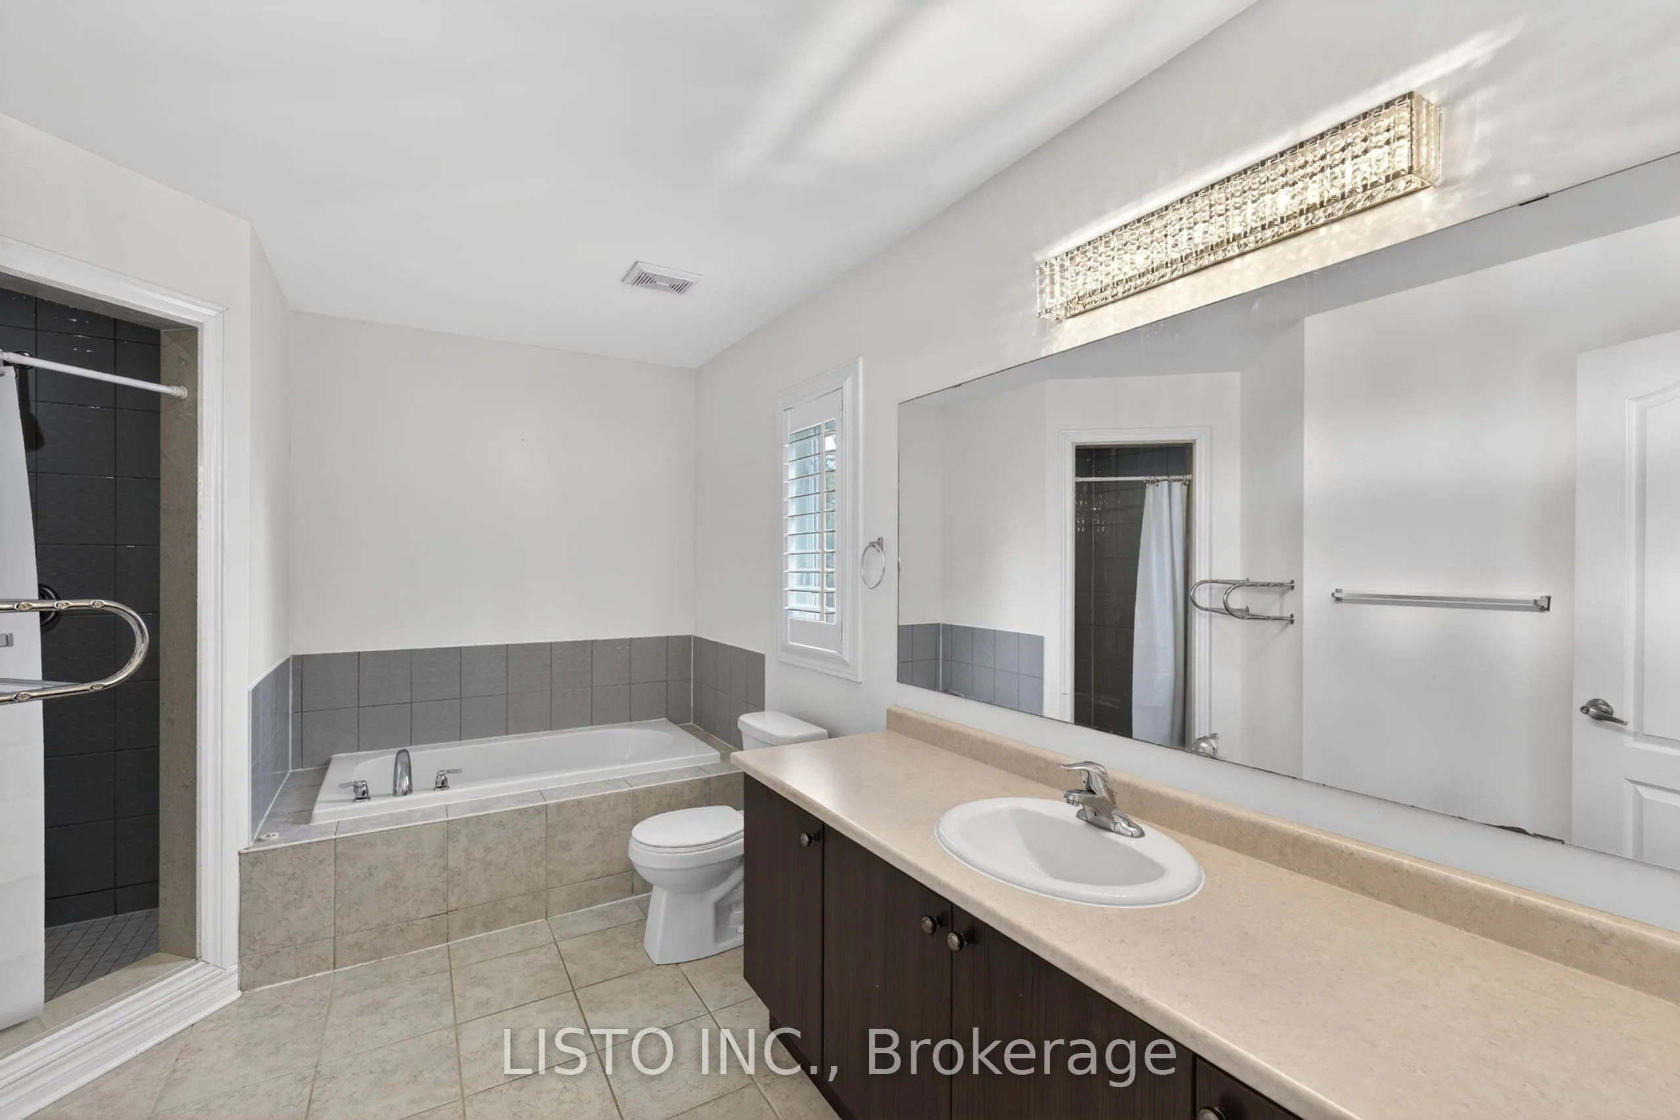
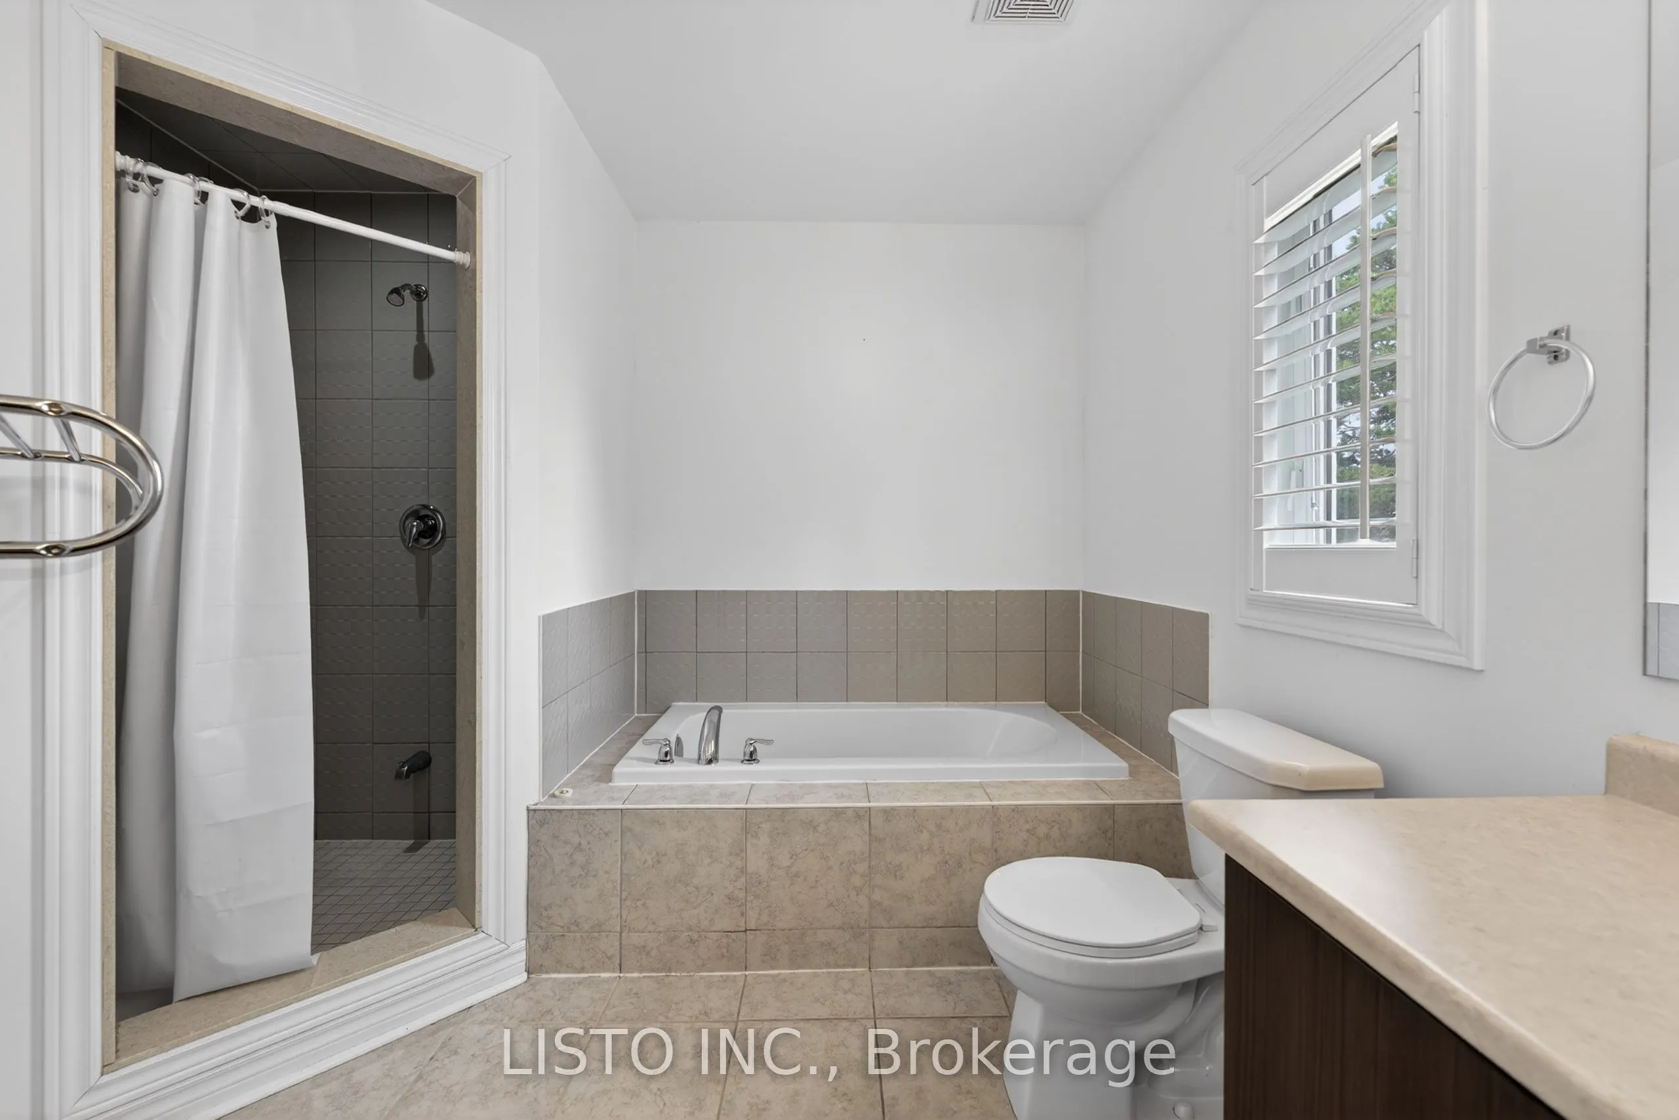
Bathroom
4 Pc Ensuite
Dimensions - feet
0 sqft
Bedroom 2
Hardwood Floor
Dimensions 12.5 x 10.99 feet
137.38 sqft
Bedroom 3
Hardwood Floor
Dimensions 11.09 x 10.99 feet
121.88 sqft
Bedroom 4
Hardwood Floor
Dimensions 10.4 x 12.01 feet
124.9 sqft
Breakfast
Hardwood Floor
Dimensions 11.12 x 10.99 feet
122.21 sqft
Great Room
Hardwood Floor
Dimensions 16.99 x 13.39 feet
227.5 sqft
Kitchen
Ceramic Floor, Quartz Counter
Dimensions 10.99 x 10.99 feet
120.78 sqft
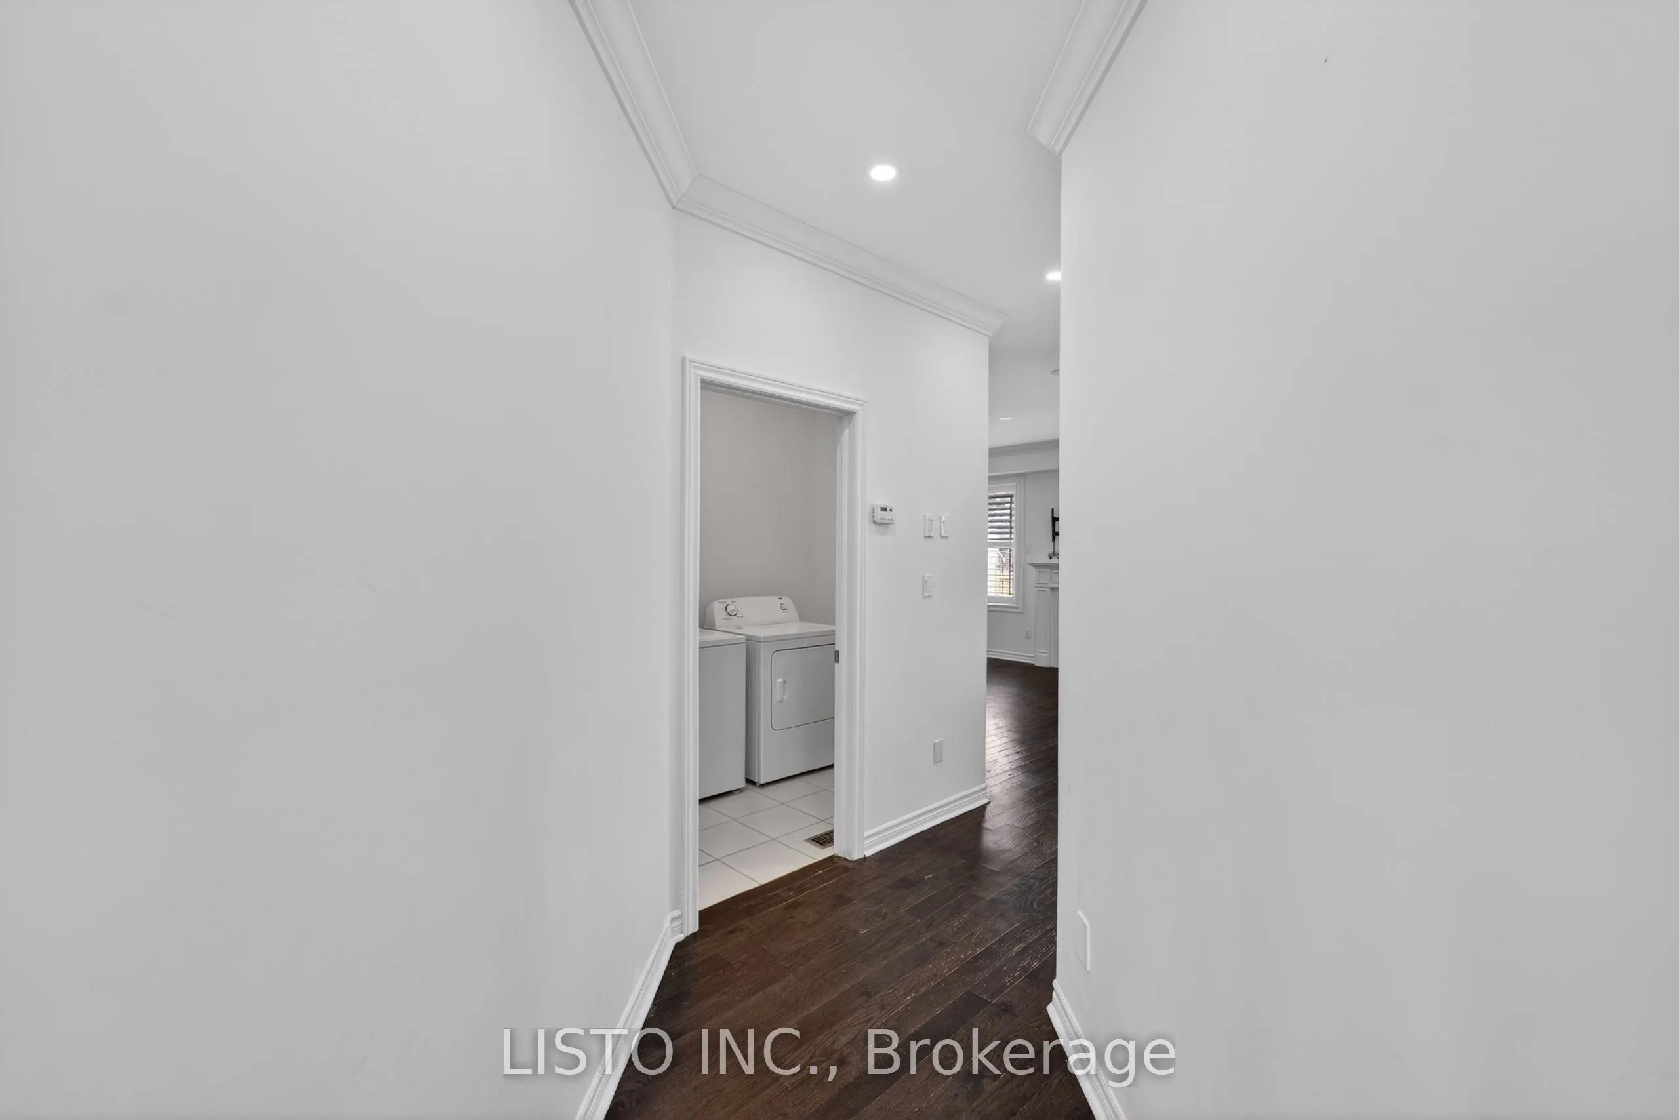
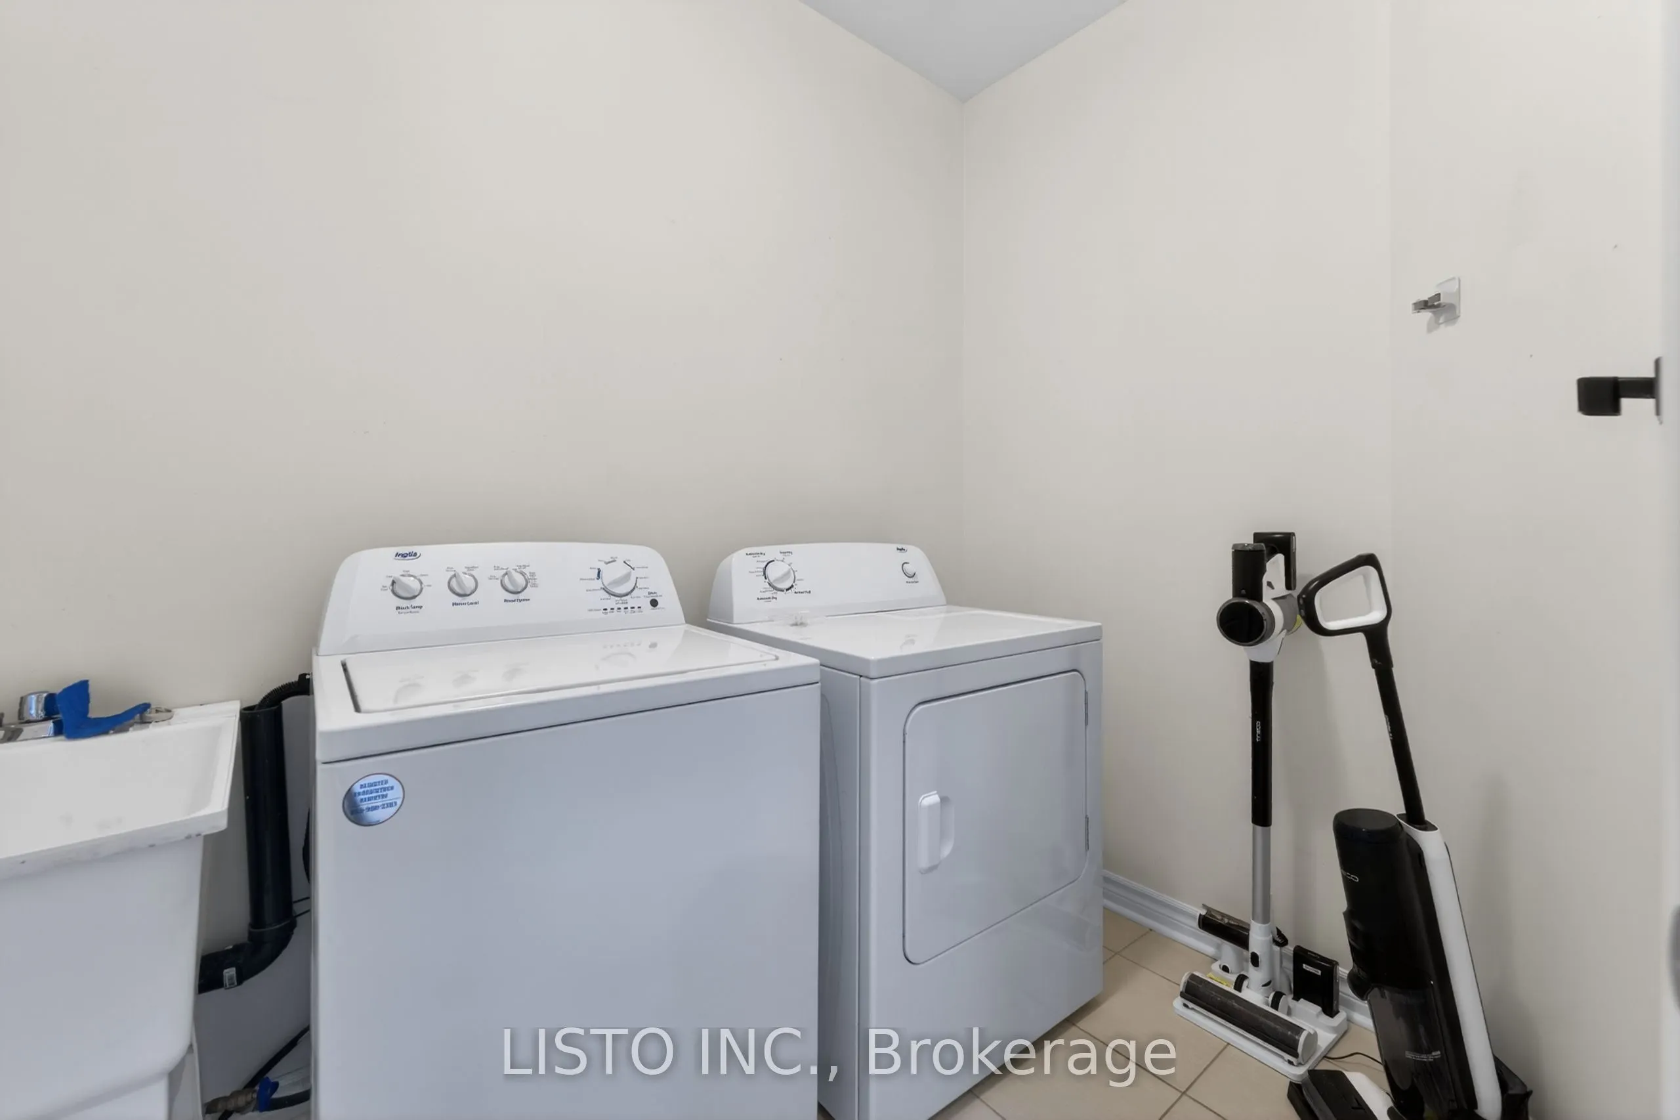
Laundry
-
Dimensions - feet
0 sqft
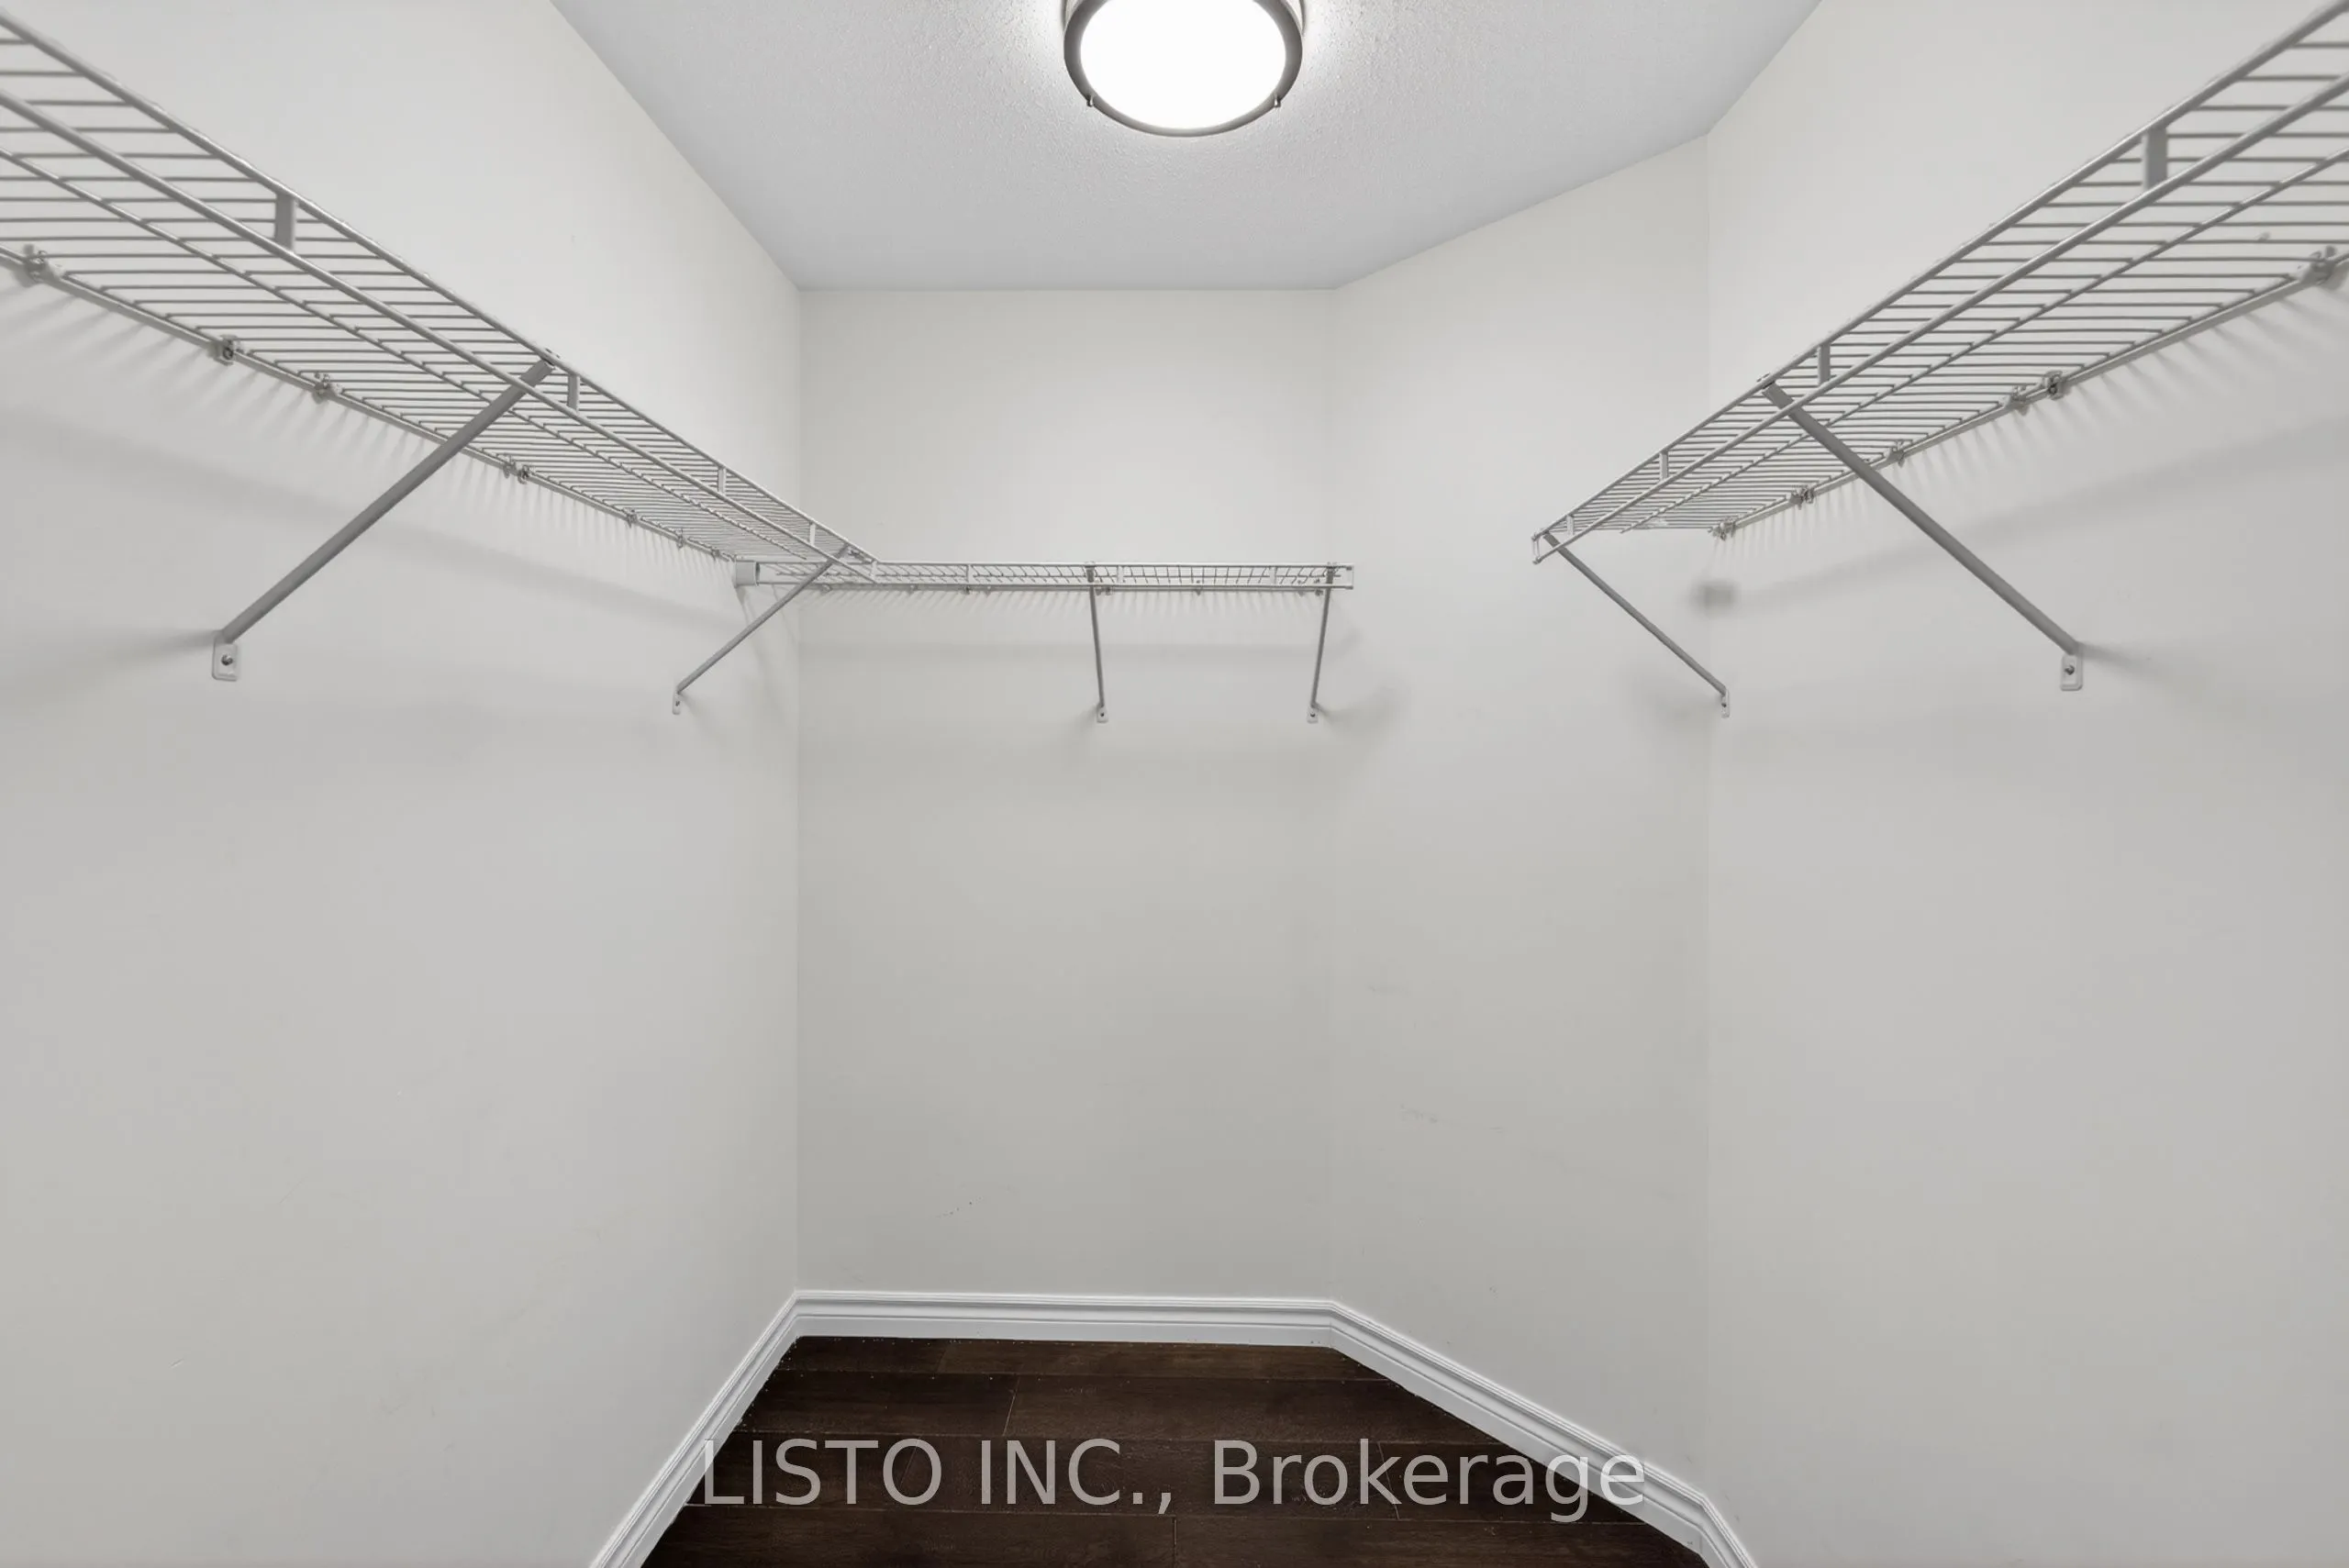
Primary Bedroom
Walk-In Closet(s), Hardwood Floor
Dimensions 17.09 x 12.99 feet
222 sqft
Similar Properties(No results)
Mortgage Calculator
Calculate your estimated monthly mortgage payment
Price
$699,995
$
%
%
Total cost of mortgage
$0
Monthly payment
By clicking Save, we will calculate your estimated mortgage for all properties using the saved values (down payment percentage, interest rate, and amortization).
The accuracy and applicability of this calculator are not guaranteed.