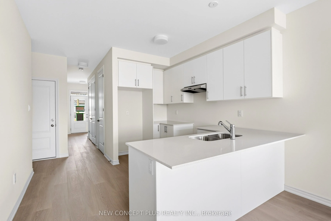
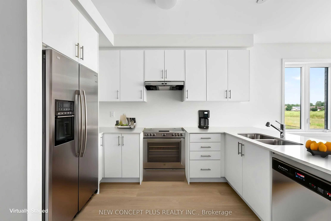
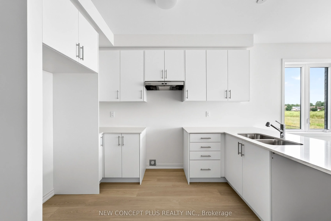
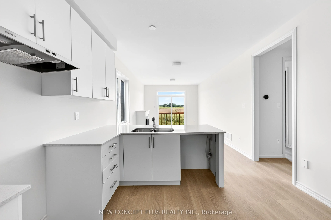
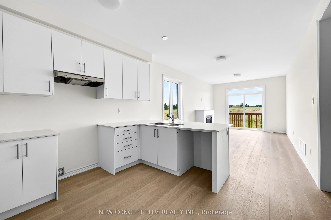
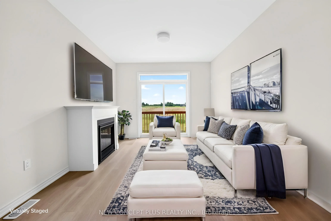
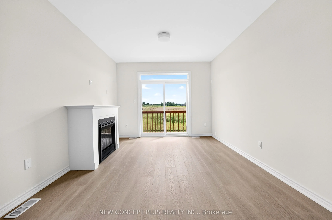
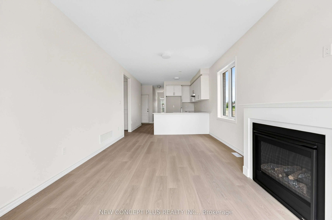
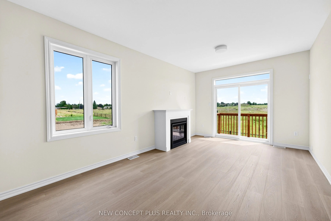
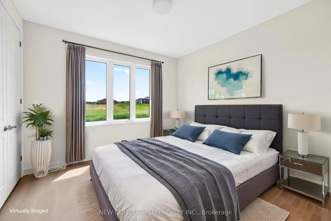
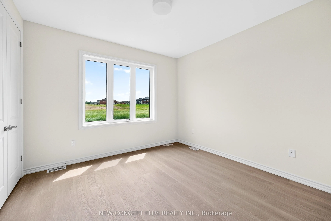
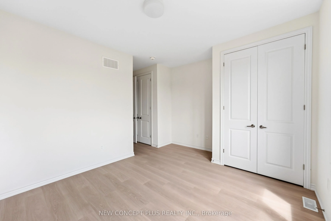
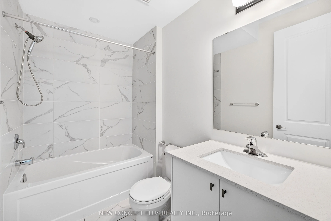
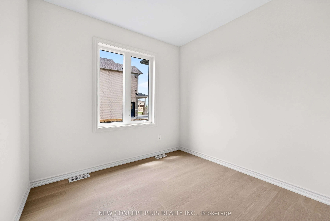
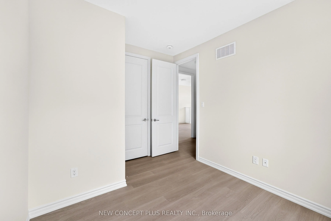
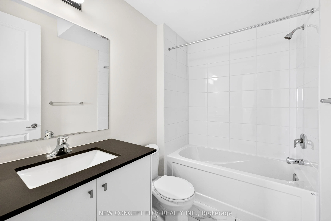
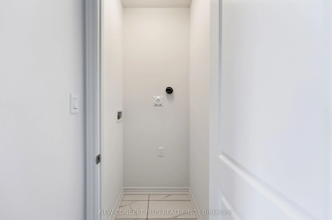
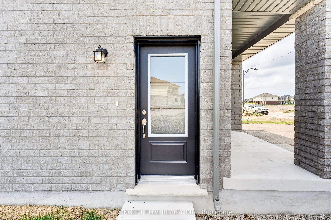
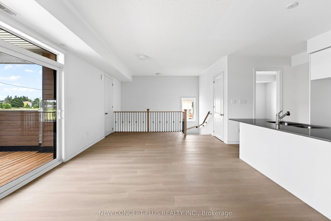
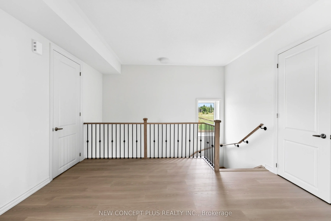
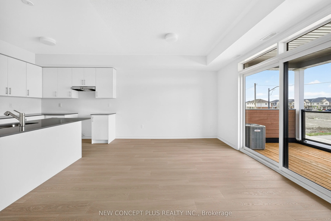
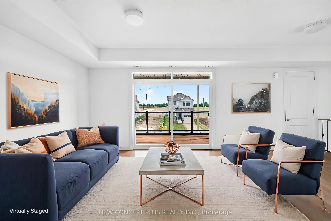
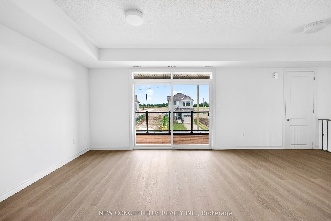
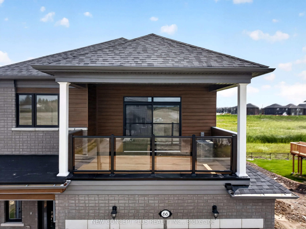
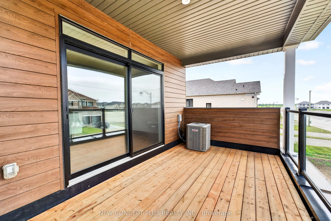
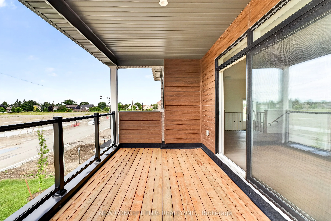
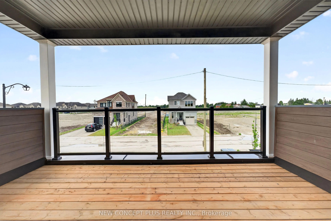
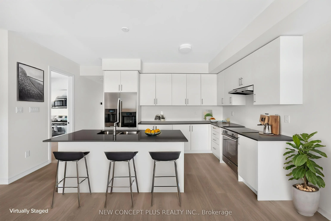
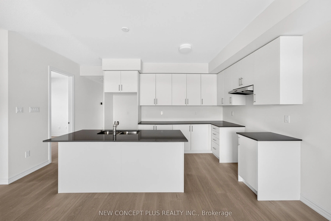
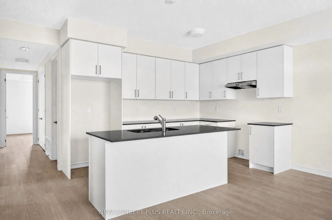
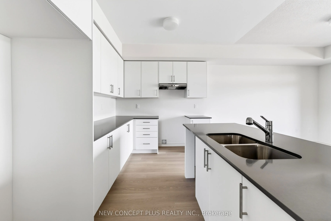
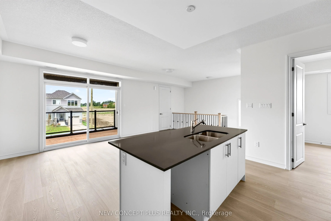
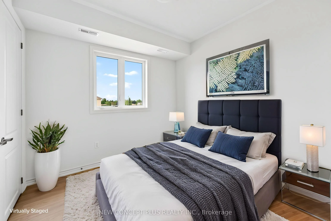
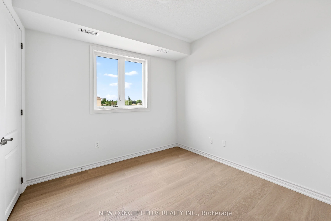
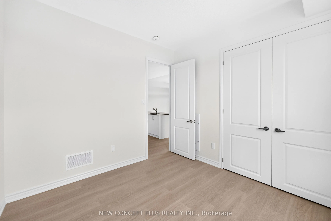
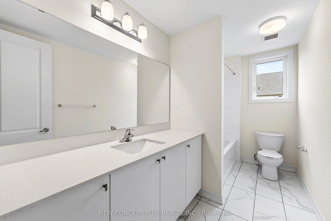
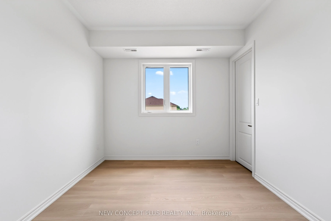
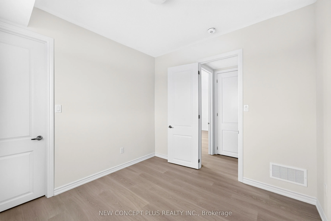
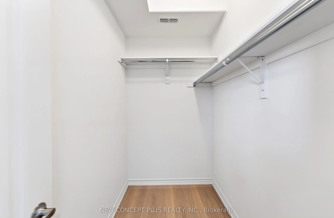
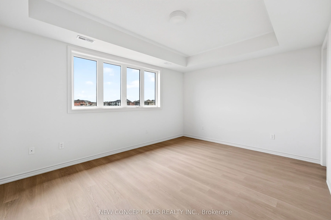
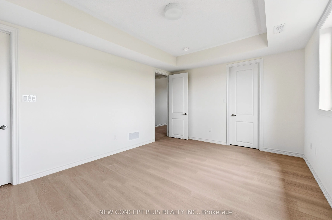
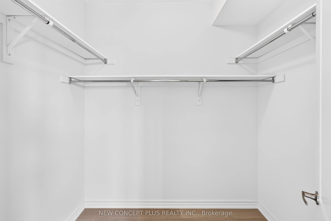
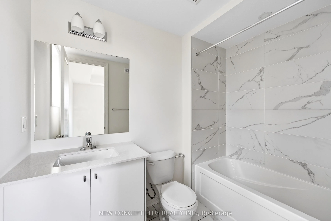
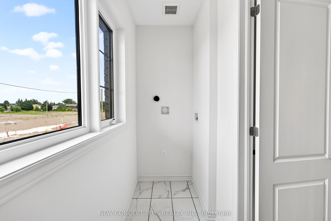
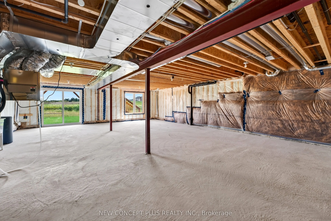
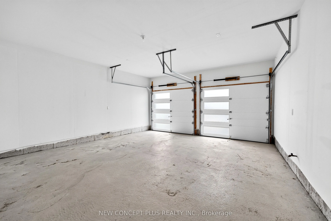
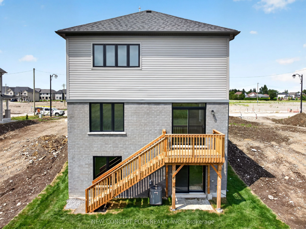
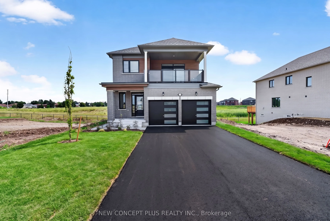
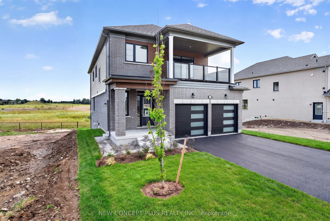
Welcome to 66 Debois Street. This newly built "Emerald Ash" is 2407sq ft and is a "Duplex-style" home with a main floor suite and a completely separate secondary suite on upper level, built by Tribute Communities. The main floor offers a kitchen with white cabinets and quartz countertops and a break...fast bar opening up to the dining/living room with a fireplace and patio doors to a backyard deck with stairs. The Primary offers his and her closets and it's own ensuite along with a 2nd bedroom, and main bath. The main floor suite has access to the unfinished basement for additional space/storage, or a 3rd suite in the basement. A separate entrance on the side of the home leads up to the second suite comprising of a beautiful kitchen with white cabinets and grey quartz countertop with breakfast bar. The spacious living/dining room with patio doors lead to a covered balcony where you can sit outside and enjoy the neighborhood. The primary bedroom has a large walk-in closet with it's own ensuite along with another 2 bedrooms and a full bathroom. Each unit has it's own separate laundry and it's own furnace and air conditioner, where you can control the temperature you like. This home backs on to open space - nobody behind you! Excellent location to Hwy 7, 35, 36 and 115, hospital, schools, downtown Lindsay and so much more. A home not to be missed, book your showing today. This new home qualifies for the new Enhanced HST Rebate which has been included in the purchase price. Purchaser must be eligible for the rebate and eligible to assign it to the Vendor, as determined by the applicable governmental authorities, or must otherwise pay the full HST on closing and independently apply for the rebate after closing.
Full Property Details
Interior
Bedrooms
5
Total Bedrooms
5
Washrooms
4
Square Footage
2000-2500 sqft
Basement
Unfinished,Walk-Up
Heating Source
Gas
Heating Fuel
Forced Air
Air Conditioning
Central Air
Family Room
No
Kitchens
2
Total Kitchens
2
Fireplace Features
Yes
Bedrooms
5
Total Bedrooms
5
Washrooms
4
Square Footage
2000-2500 sqft
Basement
Unfinished,Walk-Up
Heating Source
Gas
Heating Fuel
Forced Air
Air Conditioning
Central Air
Family Room
No
Kitchens
2
Total Kitchens
2
Fireplace Features
Yes
Exterior
Depth
116.0
Front
36.0
Driveway
Private
Lot Size
36 x 116.0 ft
Pool
None
Parking Spaces
4
Total Parking Spaces
6.00
Parking Description
Attached
Garage Spaces
2
Depth
116.0
Front
36.0
Driveway
Private
Lot Size
36 x 116.0 ft
Pool
None
Parking Spaces
4
Total Parking Spaces
6.00
Parking Description
Attached
Garage Spaces
2
Building Description
Style
2-Storey
Home Type
House
Subtype
Detached
Year Built
New
Property Orientation
South
Exterior Finish
Vinyl Siding
Sewers
Sewers
Water Supply
Municipal
Possession Date
No Data
Style
2-Storey
Home Type
House
Subtype
Detached
Year Built
New
Property Orientation
South
Exterior Finish
Vinyl Siding
Sewers
Sewers
Water Supply
Municipal
Possession Date
No Data
Community
Community
Lindsay
Community
Lindsay
Taxes & Fees
Tax Year
2026
Occupancy
Vacant
Tax Year
2026
Occupancy
Vacant
Room Types
Bedroom 2
Laminate, 3 Pc Ensuite, Walk-In Closet(s)
Dimensions 11.9 x 15.09 feet
179.57 sqft
Bedroom 2
Laminate, Window, Closet
Dimensions 9.38 x 12 feet
112.56 sqft
Bedroom 2
Laminate, Walk-In Closet(s)
Dimensions 9.97 x 10.4 feet
103.69 sqft
Bedroom 3
Laminate, Walk-In Closet(s)
Dimensions 9.97 x 10.4 feet
103.69 sqft
Kitchen
Laminate, Quartz Counter, Breakfast Bar
Dimensions 10.99 x 11.09 feet
121.88 sqft
Kitchen
Laminate, Quartz Counter, Breakfast Bar
Dimensions 8.6 x 12.37 feet
106.38 sqft
Living Room
Laminate, Walk-Out
Dimensions 11.09 x 22.67 feet
251.41 sqft
Living Room
Laminate, Fireplace, Walk-Out
Dimensions 19.59 x 11.09 feet
217.25 sqft
Primary Bedroom
Laminate, Large Window, His and Hers Closets
Dimensions 11.9 x 12 feet
142.8 sqft
Similar Properties(No results)
Mortgage Calculator
Calculate your estimated monthly mortgage payment
Price
$959,283
$
%
%
Total cost of mortgage
$0
Monthly payment
By clicking Save, we will calculate your estimated mortgage for all properties using the saved values (down payment percentage, interest rate, and amortization).
The accuracy and applicability of this calculator are not guaranteed.