Sign In or Create a Free Account to see full details of this property
Key Facts
Key facts for 122 Mcgill Drive
Property Type
House, Bungalow
Parking
None 0 garage, 6 parking
MLS #
X13813660
Size
700-1100 sqft
Basement
Finished
Listed on
2026-09-22
Lot size
80 x 216.5
Tax
$2,869 /yr
Days on Market
21
Approximate Age
-
Maintenance Fee
-
Description
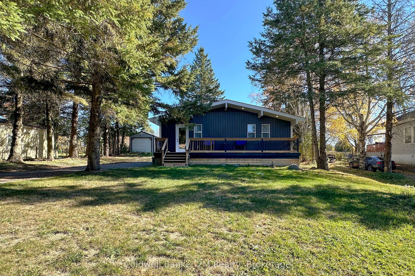
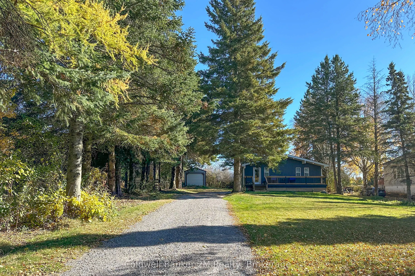
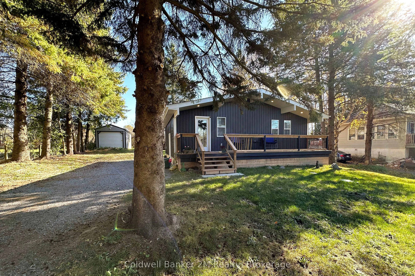
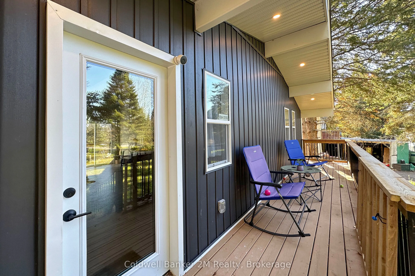
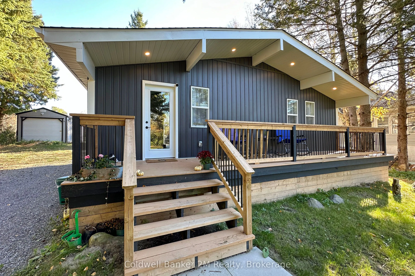
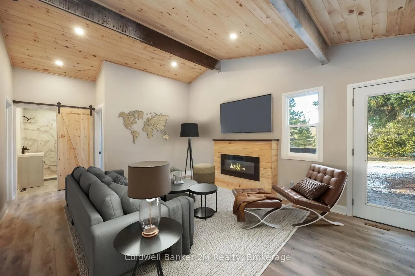
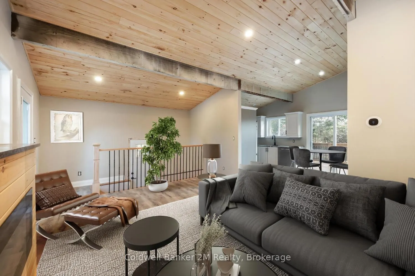
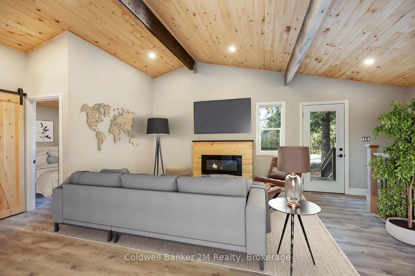
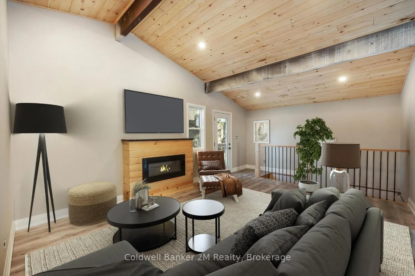
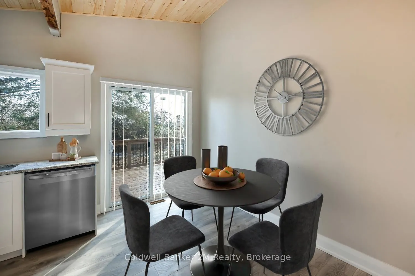
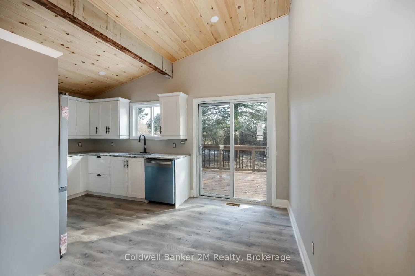
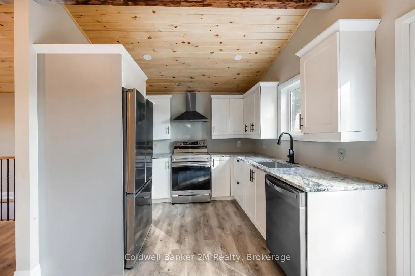
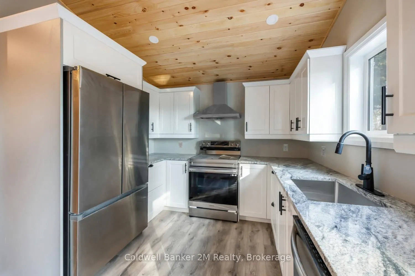
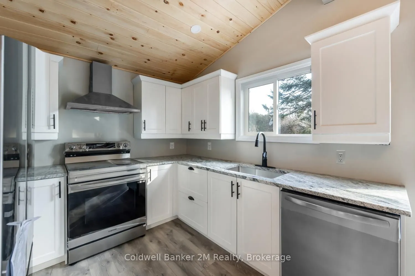
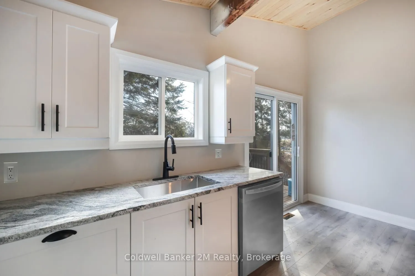
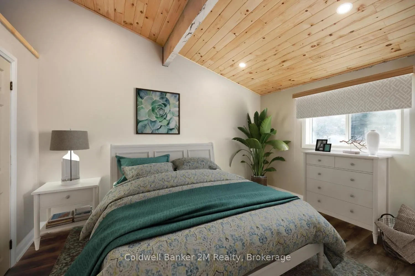
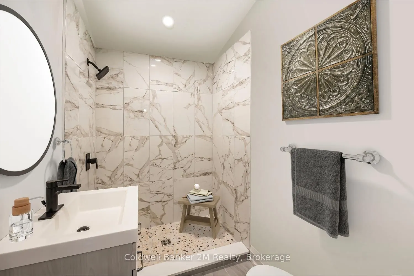
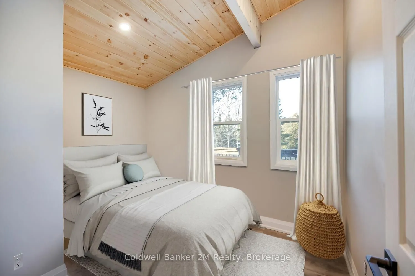
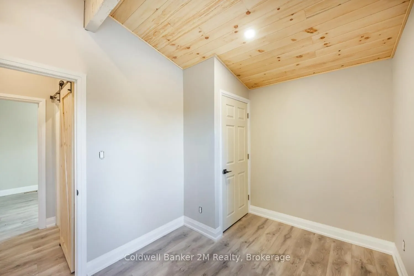
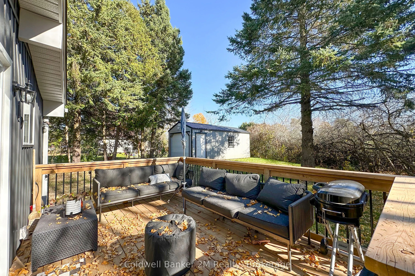
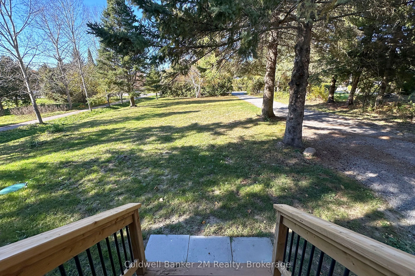
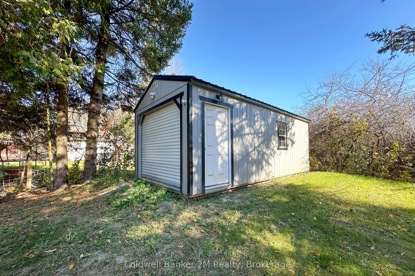
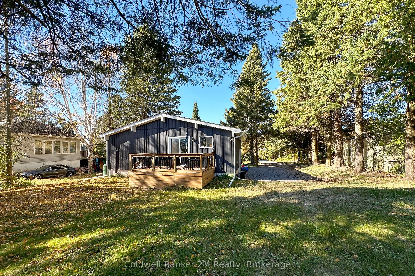
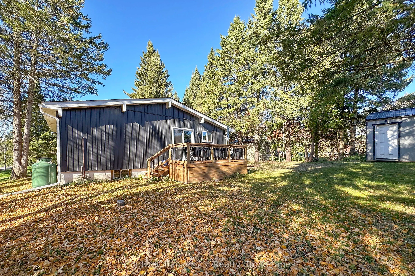
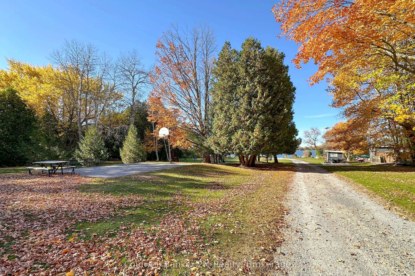
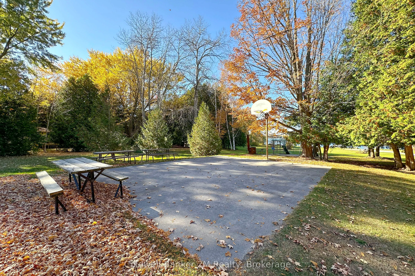
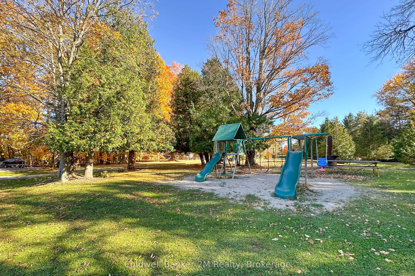
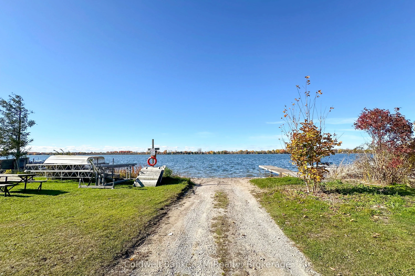
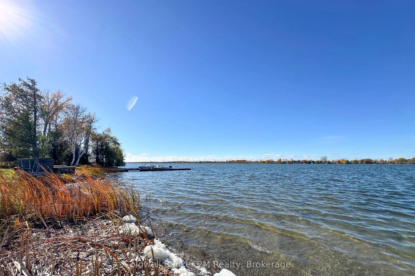
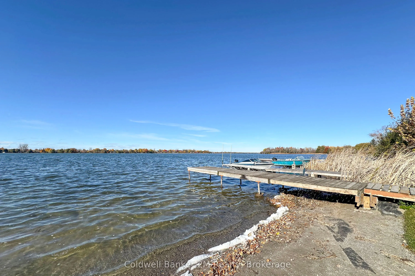
Please Welcome To Market This Clean, Modernized, Cozy; Custom Built Bungalow Home With Water Access. Located In A Changing Upscale Area With Many Other New Homes Being Built & Renovated. From Cathedral Cedar Ceilings Throughout And A Gorgeous Country Charm To Custom Finished Decking With Lots Of Roo...m To Entertain And An Oversized Lot That Backs Onto Wolf Run Golf Course. TURN-KEY! Home is Just Steps Away From Lake Scugog Access W/ Boat Launch, Parks, Trails & Has It All For The Outdoor Enthusiast. For City Commuters Who Love To Boat, Swim, Fish, Skidoo! The 80x220 Lot Has Plenty Of Room To Build Additional Garage Space And Add Any Other Family Features. A Fully Finished Basement With Large Bedroom, Bathroom W/ Shower. This Entire House Was Renovated Inside & Ready For You. Also Income Property as Currently has Tenants Willing To Stay $$ Extras Feature: Stainless Steel Appliances, Washer/Dryer, HVAC & Fireplace, Full Water Filtration System With UV, Community Water Access Across The Street, Windows, Roof, Siding, All Electrical & Plumbing Upgraded. New Well Pump 2025
Full Property Details
Interior
Bedrooms
2
Bedrooms Plus
1
Total Bedrooms
3
Washrooms
2
Square Footage
700-1100 sqft
Basement
Finished
Heating Source
Propane
Heating Fuel
Forced Air
Air Conditioning
Central Air
Family Room
Yes
Kitchens
1
Total Kitchens
1
Fireplace Features
Yes
Bedrooms
2
Bedrooms Plus
1
Total Bedrooms
3
Washrooms
2
Square Footage
700-1100 sqft
Basement
Finished
Heating Source
Propane
Heating Fuel
Forced Air
Air Conditioning
Central Air
Family Room
Yes
Kitchens
1
Total Kitchens
1
Fireplace Features
Yes
Exterior
Depth
216.5
Front
80.0
Driveway
Private
Lot Size
80 x 216.5 ft
Pool
None
Waterfront
Indirect
Parking Spaces
6
Total Parking Spaces
7.00
Parking Description
None
Garage Spaces
0
Depth
216.5
Front
80.0
Driveway
Private
Lot Size
80 x 216.5 ft
Pool
None
Waterfront
Indirect
Parking Spaces
6
Total Parking Spaces
7.00
Parking Description
None
Garage Spaces
0
Building Description
Style
Bungalow
Home Type
House
Subtype
Detached
Property Orientation
West
Exterior Finish
Vinyl Siding
Sewers
Septic
Water Supply
Well
Possession Date
No Data
Style
Bungalow
Home Type
House
Subtype
Detached
Property Orientation
West
Exterior Finish
Vinyl Siding
Sewers
Septic
Water Supply
Well
Possession Date
No Data
Community
Community
Janetville
Community
Janetville
Taxes & Fees
Taxes
$2,869 /yr
Tax Year
2026
Occupancy
Tenant
Taxes
$2,869 /yr
Tax Year
2026
Occupancy
Tenant
Room Types
Bedroom 2
Cathedral Ceiling(s), Overlooks Frontyard, Window
Dimensions 9.97 x 9.97 feet
99.4 sqft
Bedroom 3
Broadloom, Updated, Large Closet
Dimensions 11.98 x 11.98 feet
143.52 sqft
Kitchen
Custom Counter, W/O To Sundeck, Eat-in Kitchen
Dimensions 9.97 x 14.99 feet
149.45 sqft
Laundry
B/I Appliances
Dimensions 9.97 x 9.97 feet
99.4 sqft
Living Room
Cathedral Ceiling(s), W/O To Patio, Fireplace
Dimensions 14.99 x 25 feet
374.75 sqft
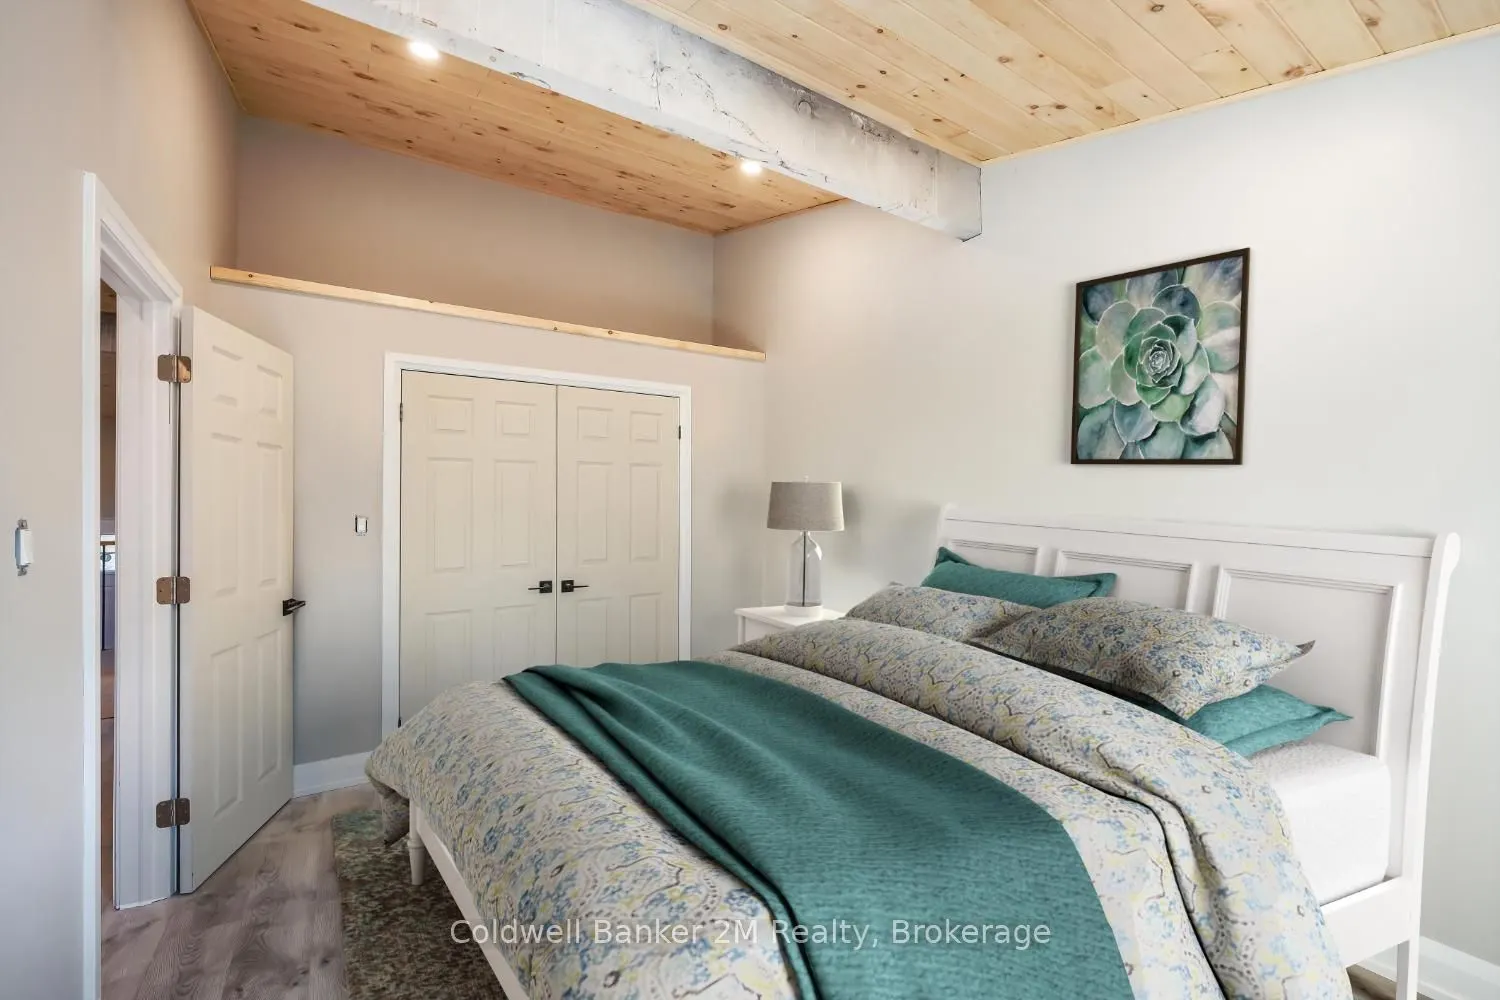
Primary Bedroom
Cathedral Ceiling(s), Large Closet, Large Window
Dimensions 9.97 x 19.98 feet
199.2 sqft
Recreation
Broadloom, 4 Pc Bath, Pot Lights
Dimensions 14.99 x 29.99 feet
449.55 sqft
Similar Properties(No results)
Mortgage Calculator
Calculate your estimated monthly mortgage payment
Price
$749,000
$
%
%
Total cost of mortgage
$0
Monthly payment
By clicking Save, we will calculate your estimated mortgage for all properties using the saved values (down payment percentage, interest rate, and amortization).
The accuracy and applicability of this calculator are not guaranteed.