Sign In or Create a Free Account to see full details of this property
Key Facts
Key facts for 325 Densmore Road #102
Property Type
Condo, Bungalow
Parking
0 garage, 1 parking
MLS #
X13835266
Size
1000-1199 sqft
Basement
None
Listed on
2026-09-28
Lot size
-
Tax
$3,760.73 /yr
Days on Market
15
Approximate Age
16-30
Maintenance Fee
$390.64/mo
Common Elements, Wat...
Description
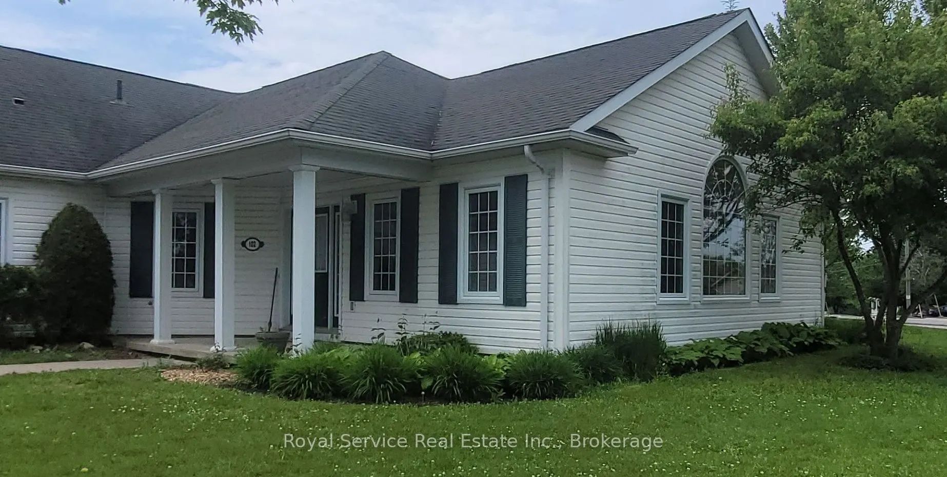
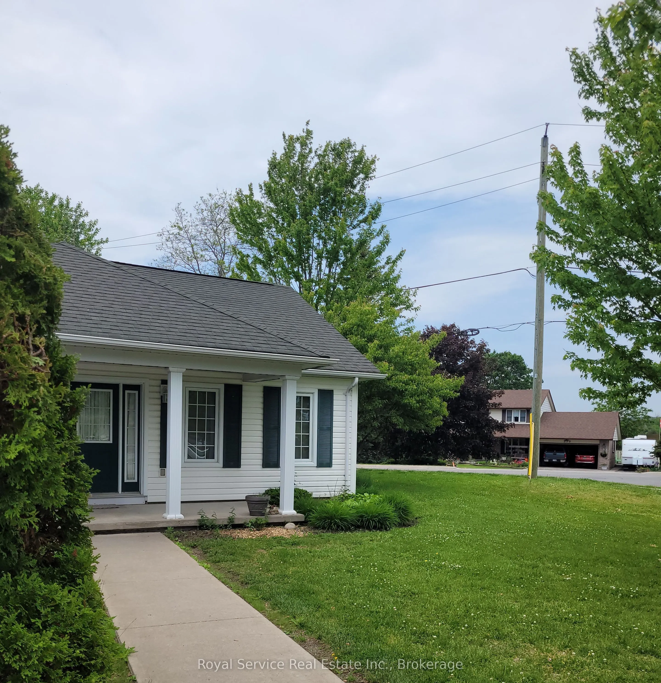
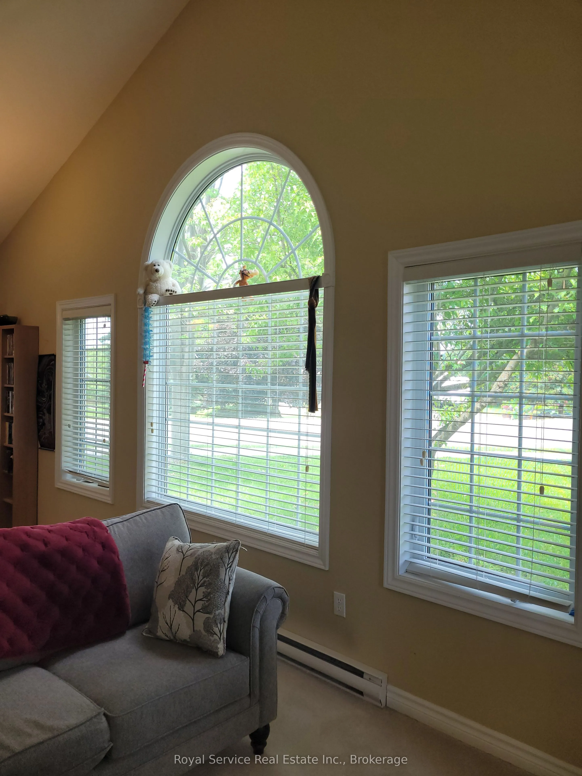
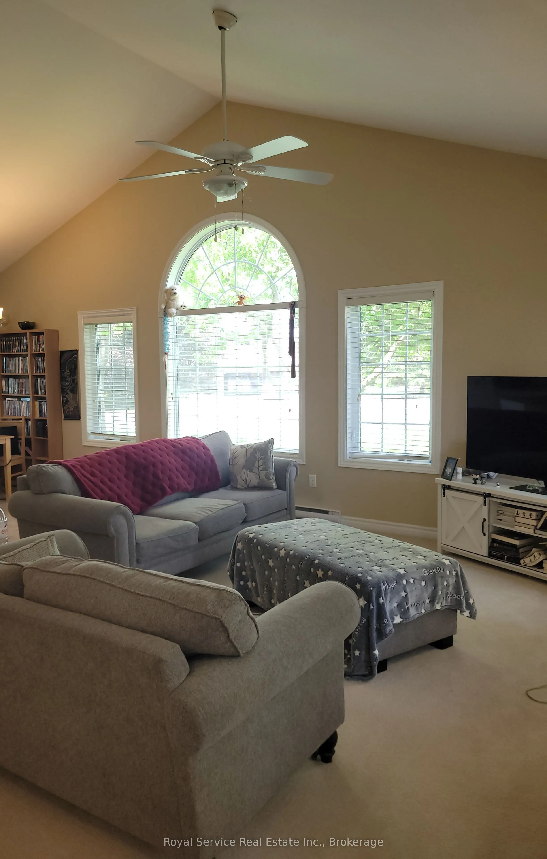
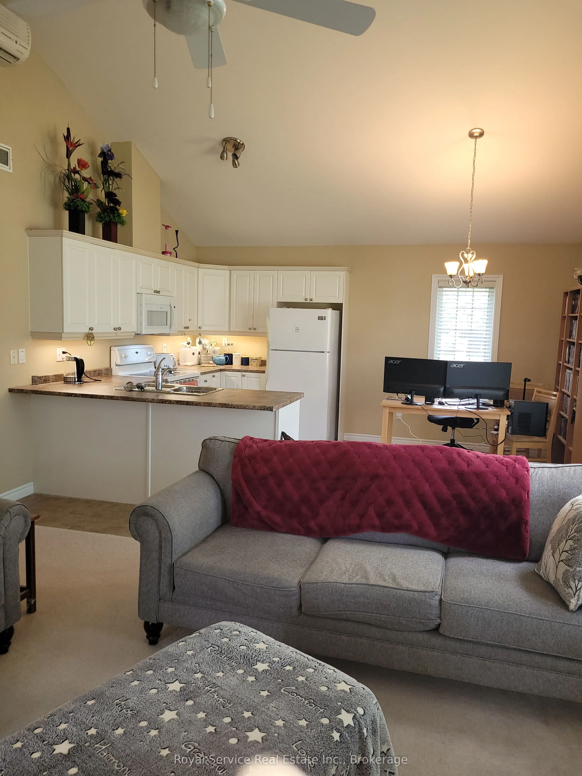
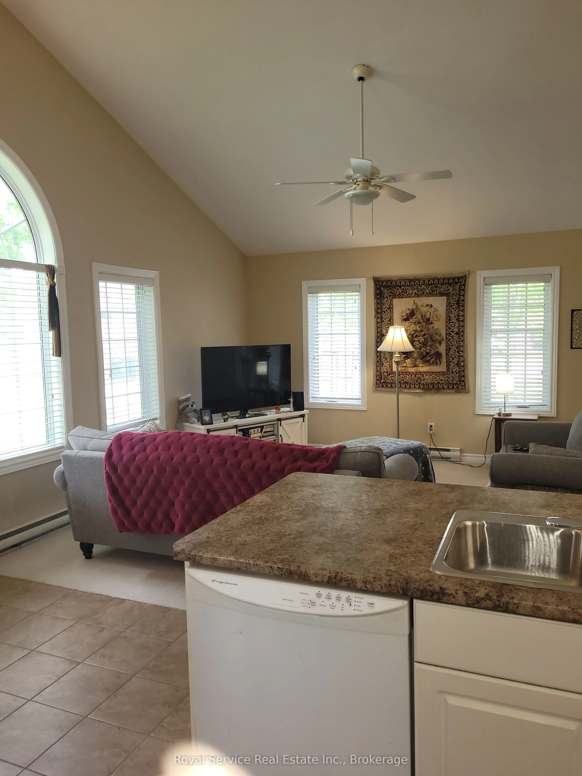
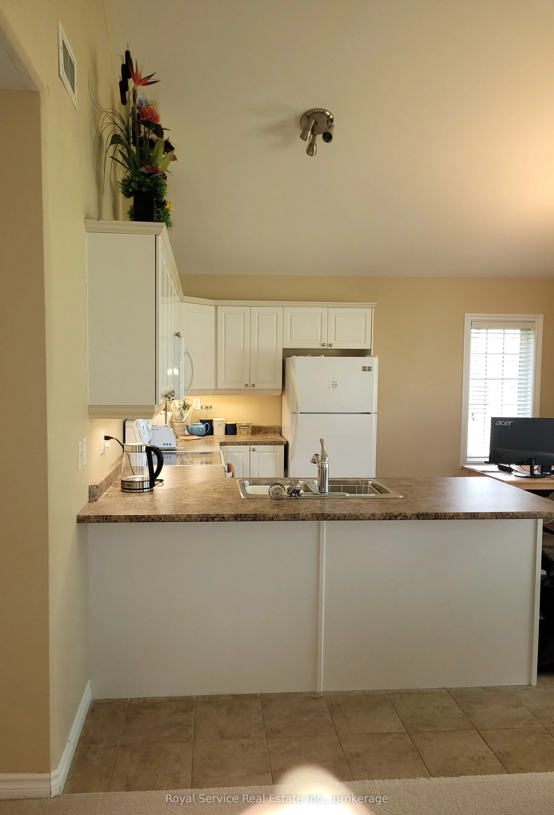
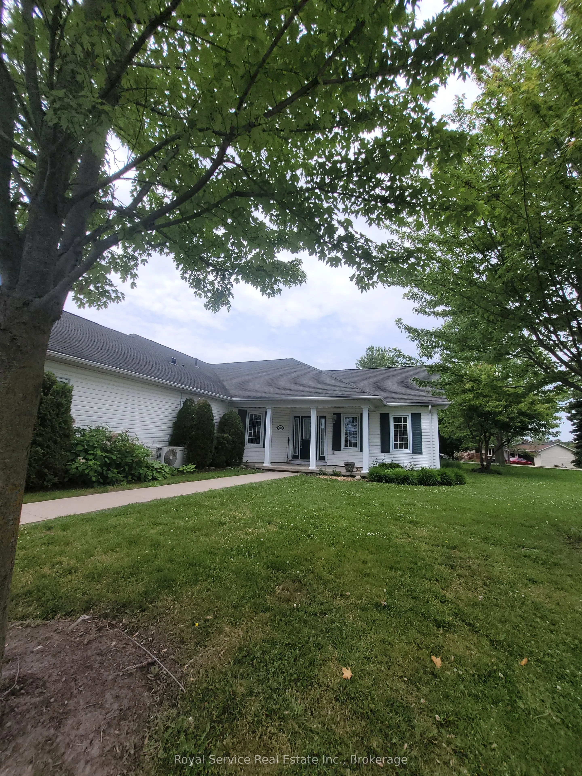
The Clock Is Ticking! Aggressively priced for a quick October closing. Deeply set back from the parking lot of 325 Densmore, this delightful Garden Home has all the advantages of a condo, with the outlook of a detached bungalow. With its broad swath of lawn on two sides, and its stunning Autumnal... views of the Northumberland Hills from the Great-room and veranda, this bungalow style Garden home is very private, yet with all of the condominium lifestyle advantages of Eastway Property's staff doing your garden-weeding, lawn mowing, snow-shovelling chores. Warm neutral colours throughout and Custom California shutters in the principal rooms invite as much of the bright day as you would like, making this a very cozy and welcoming home. Solidly built by LeBlanc Industries in 2009.
Full Property Details
Interior
Bedrooms
2
Total Bedrooms
2
Washrooms
1
Square Footage
1000-1199 sqft
Basement
None
Heating Source
Electric
Heating Fuel
Baseboard
Air Conditioning
Central Air
Family Room
No
Kitchens
1
Total Kitchens
1
Fireplace Features
No
Bedrooms
2
Total Bedrooms
2
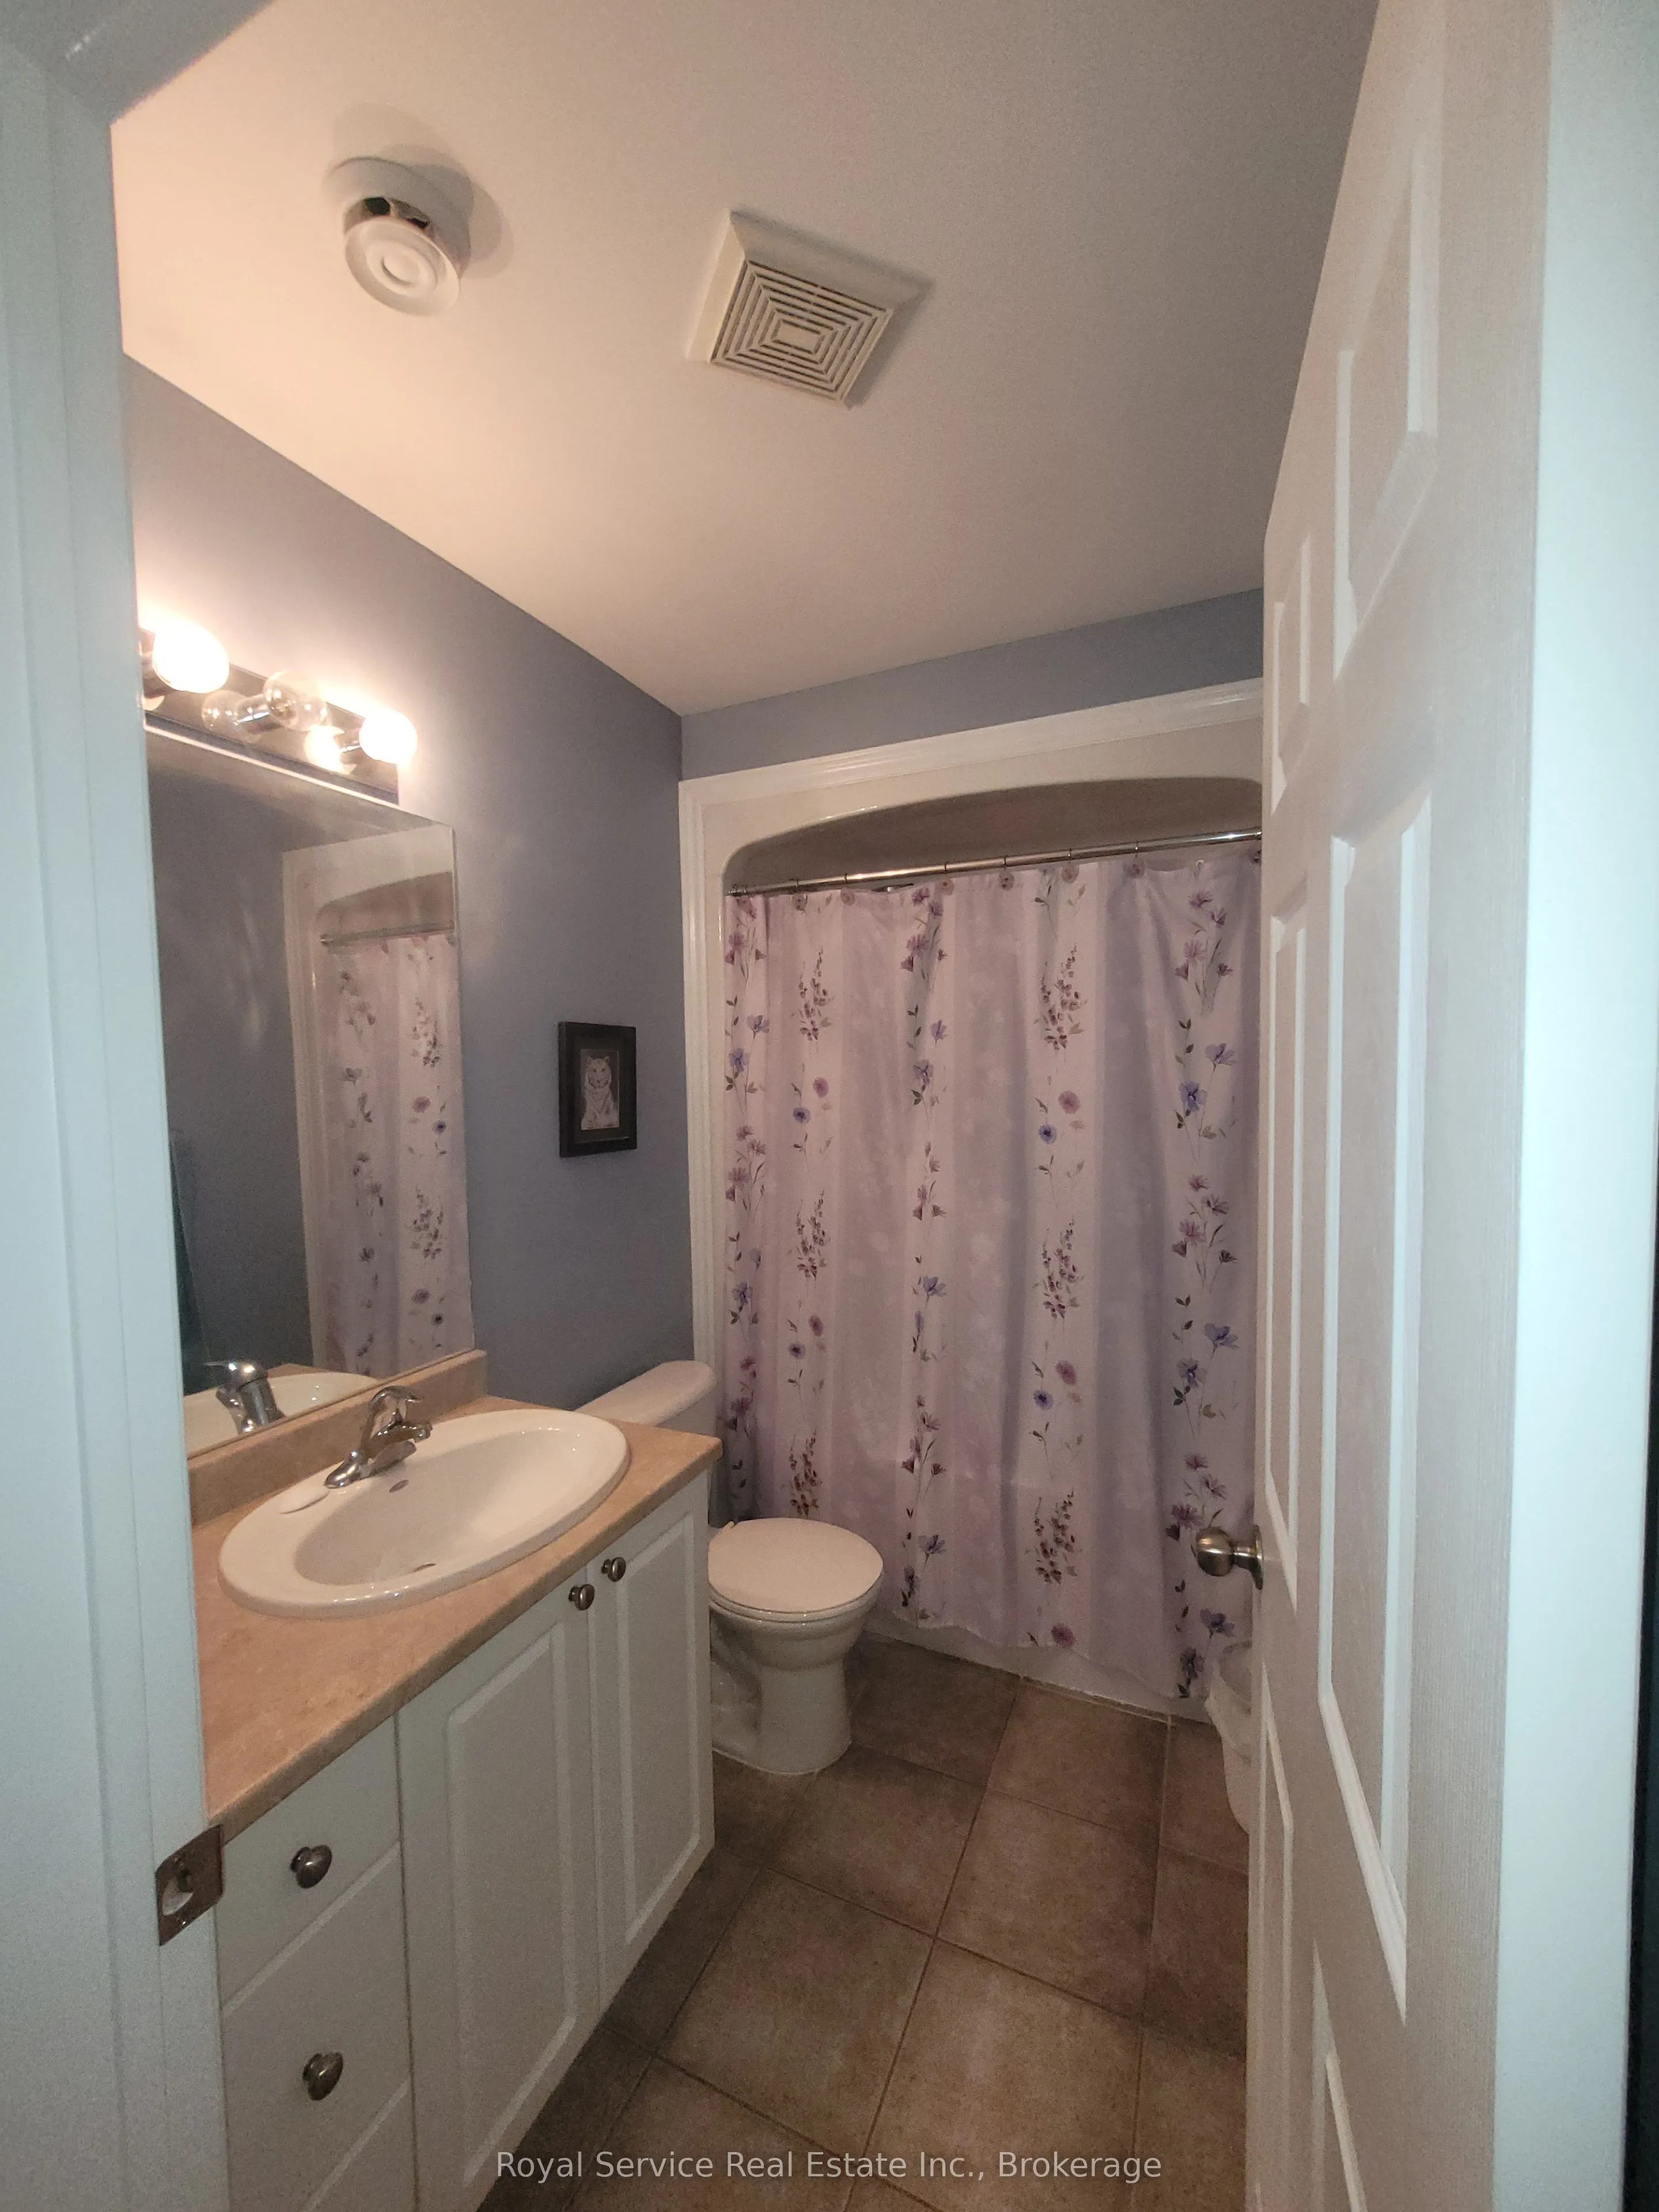
Washrooms
1
Square Footage
1000-1199 sqft
Basement
None
Heating Source
Electric
Heating Fuel
Baseboard
Air Conditioning
Central Air
Family Room
No
Kitchens
1
Total Kitchens
1
Fireplace Features
No
Exterior
Parking Spaces
1
Total Parking Spaces
1.00
Garage Spaces
0
Balcony
Open
Parking Spaces
1
Total Parking Spaces
1.00
Garage Spaces
0
Balcony
Open
Building Description
Style
Bungalow
Home Type
Condo
Subtype
Semi-Detached Condo
Year Built
16-30
Property Orientation
North East
Exterior Finish
Vinyl Siding
Possession Date
10/28/2026
Locker
None
Style
Bungalow
Home Type
Condo
Subtype
Semi-Detached Condo
Year Built
16-30
Property Orientation
North East
Exterior Finish
Vinyl Siding
Possession Date
10/28/2026
Locker
None
Community
Community
Cobourg
Community
Cobourg
Taxes & Fees
Taxes
$3,760.73 /yr
Tax Year
2026
Occupancy
Owner
Maintenance Fee
$390.64/mo
Common Elements
Included
Water
Included
Building Insurance
Included
Taxes
$3,760.73 /yr
Tax Year
2026
Occupancy
Owner
Maintenance Fee
$390.64/mo
Common Elements
Included
Water
Included
Building Insurance
Included
Other
Pets
Yes-with Restrictions
Pets
Yes-with Restrictions
Room Types
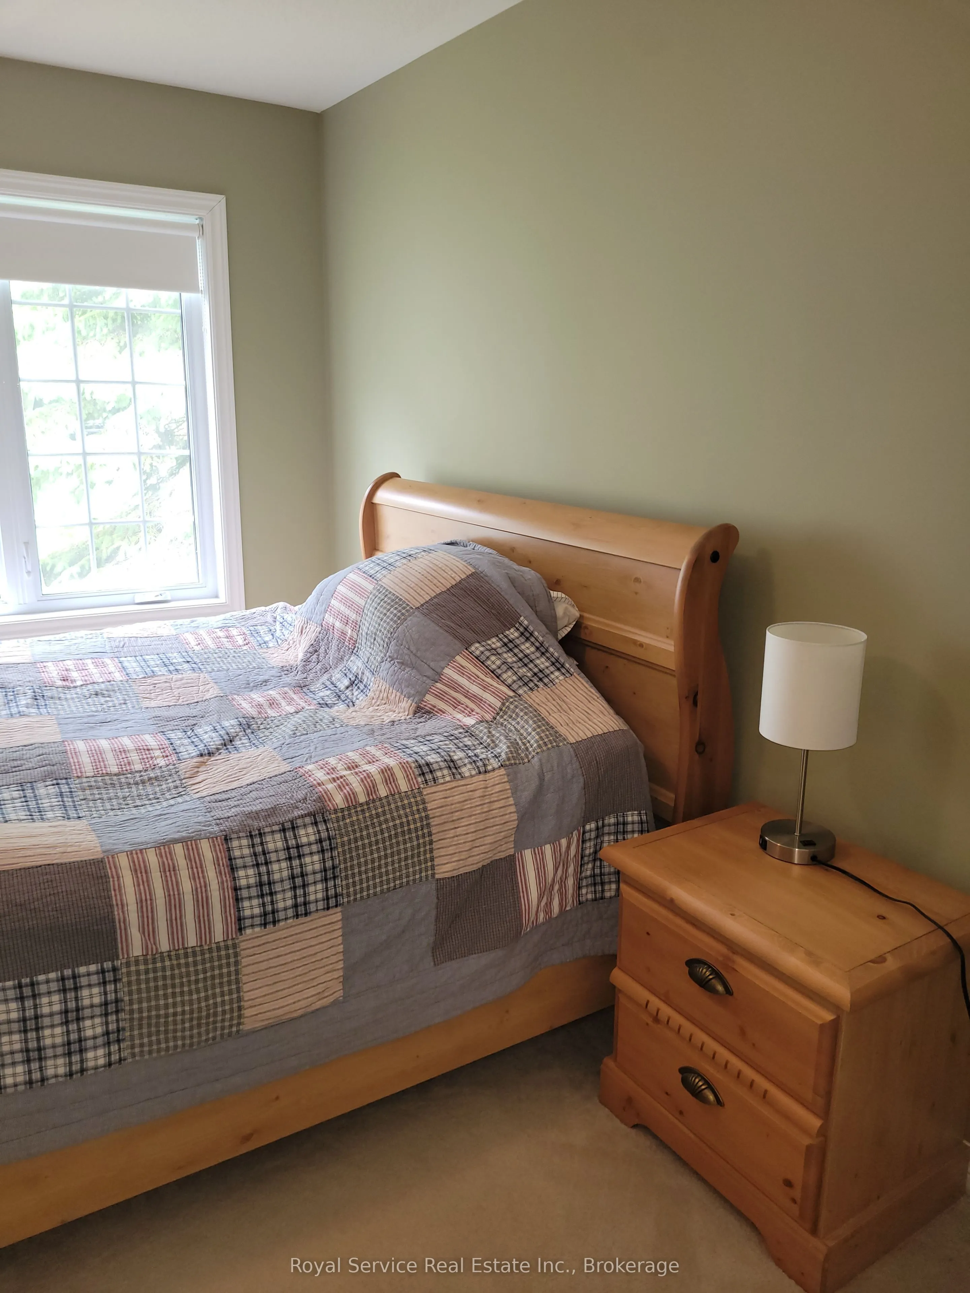
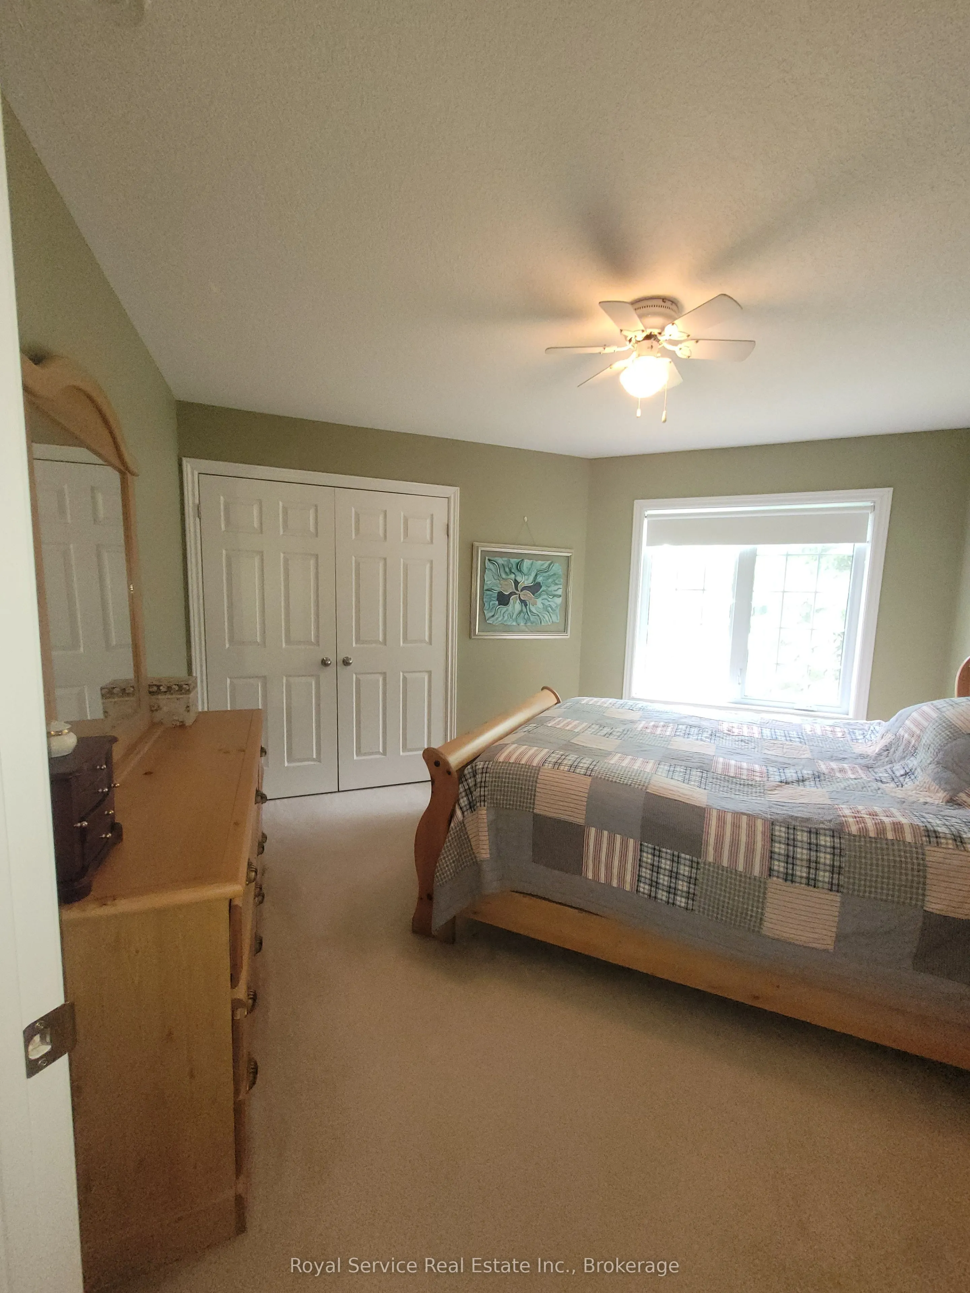
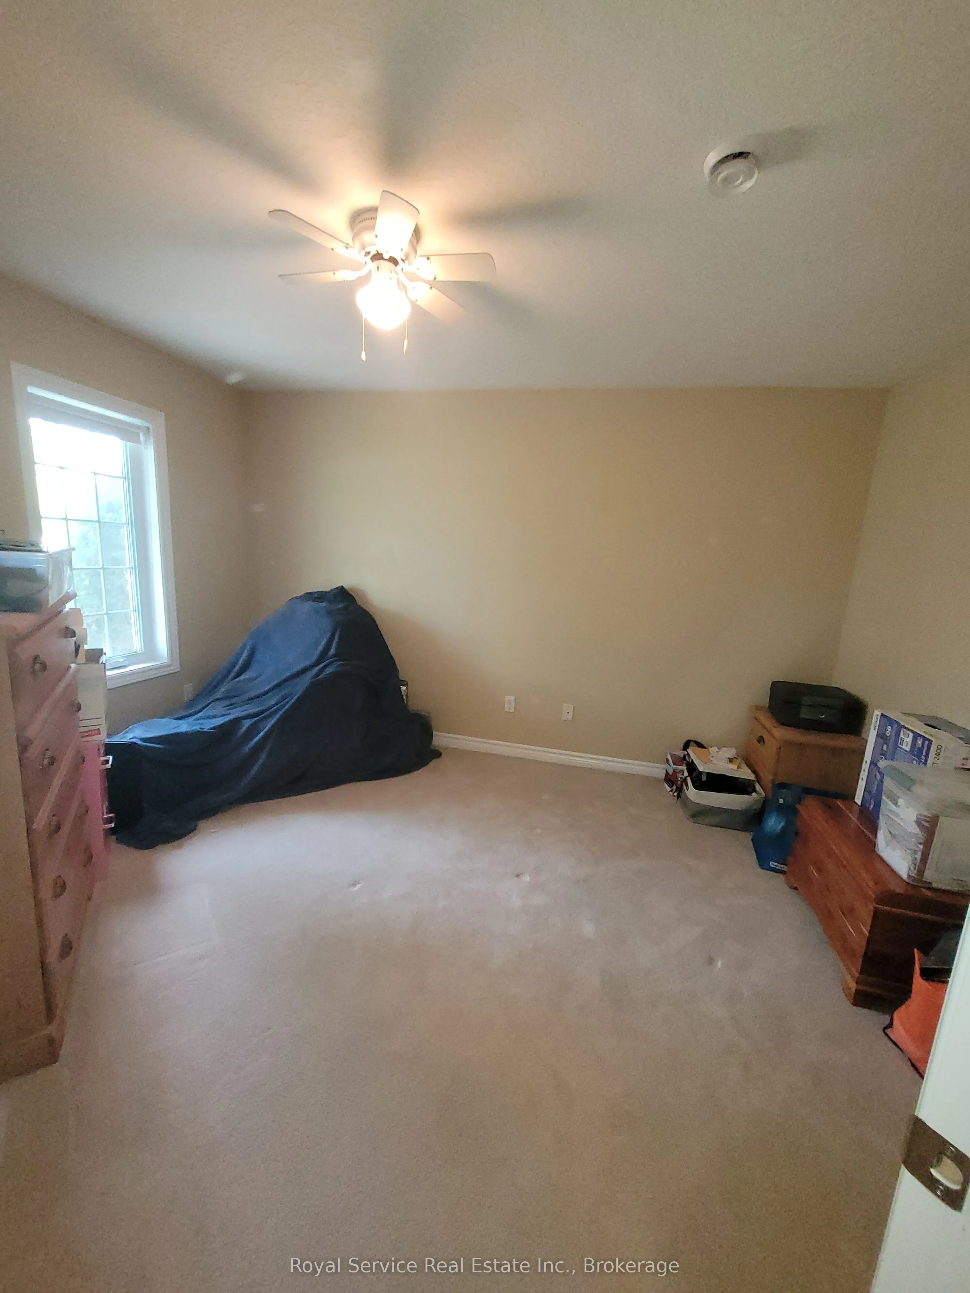
Bedroom 2
Broadloom, South View
Dimensions 13.12 x 11.81 feet
154.95 sqft
Similar Properties(No results)
Mortgage Calculator
Calculate your estimated monthly mortgage payment
Price
$490,000
$
%
%
Total cost of mortgage
$0
Monthly payment
By clicking Save, we will calculate your estimated mortgage for all properties using the saved values (down payment percentage, interest rate, and amortization).
The accuracy and applicability of this calculator are not guaranteed.