Sign In or Create a Free Account to see full details of this property
Key Facts
Key facts for 105 Victoria Drive
Property Type
House, Bungalow
Parking
Detached 2 garage, 4 parking
MLS #
X13865800
Size
700-1100 sqft
Basement
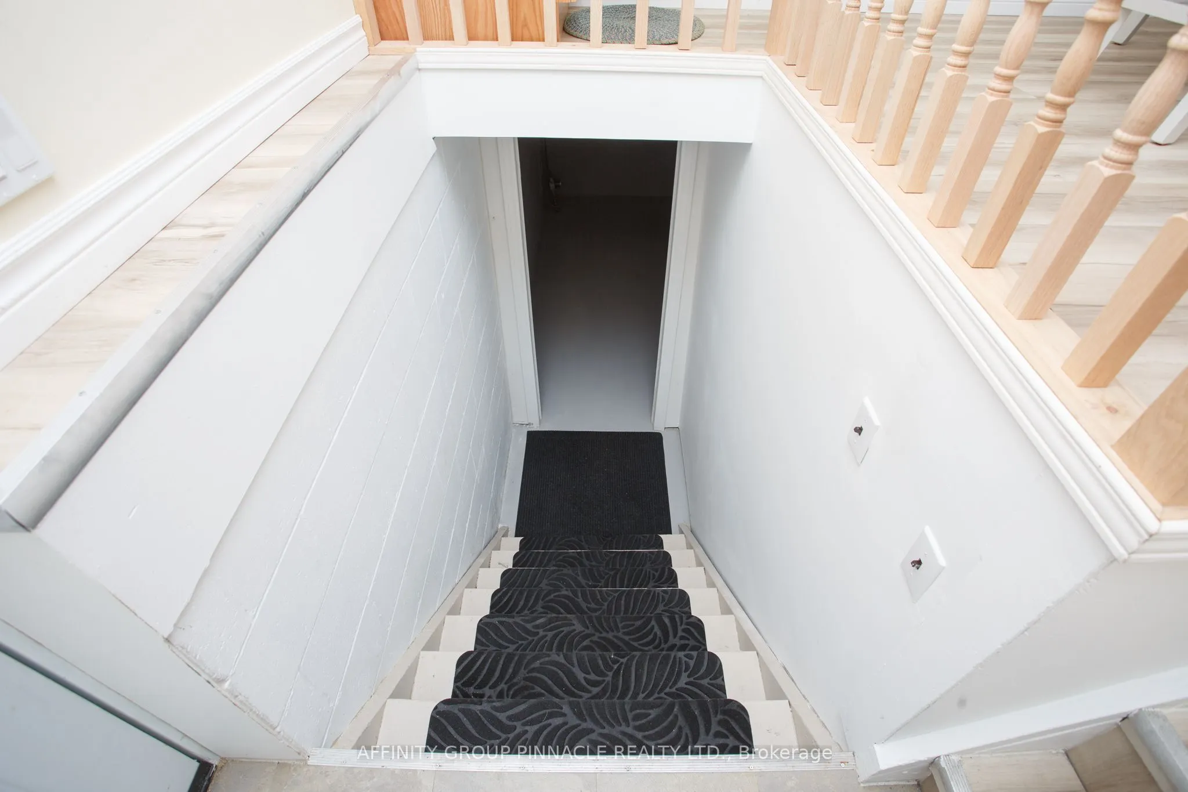
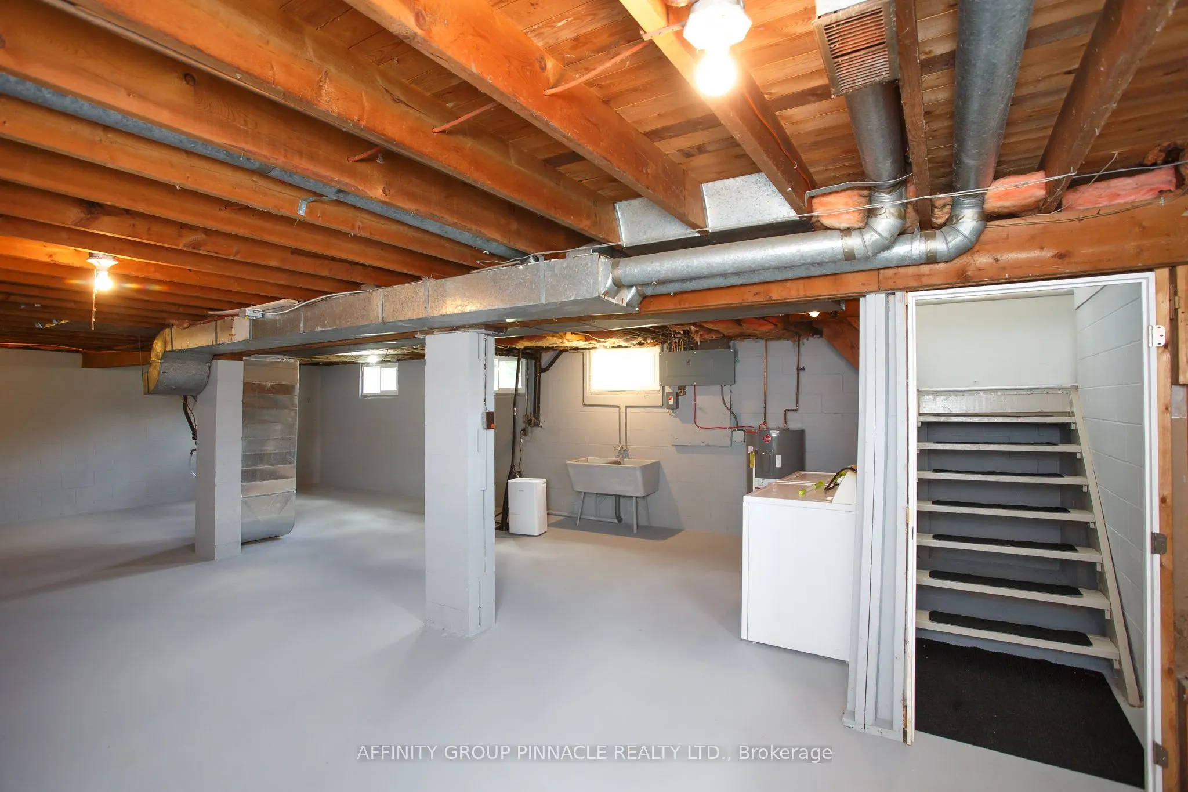
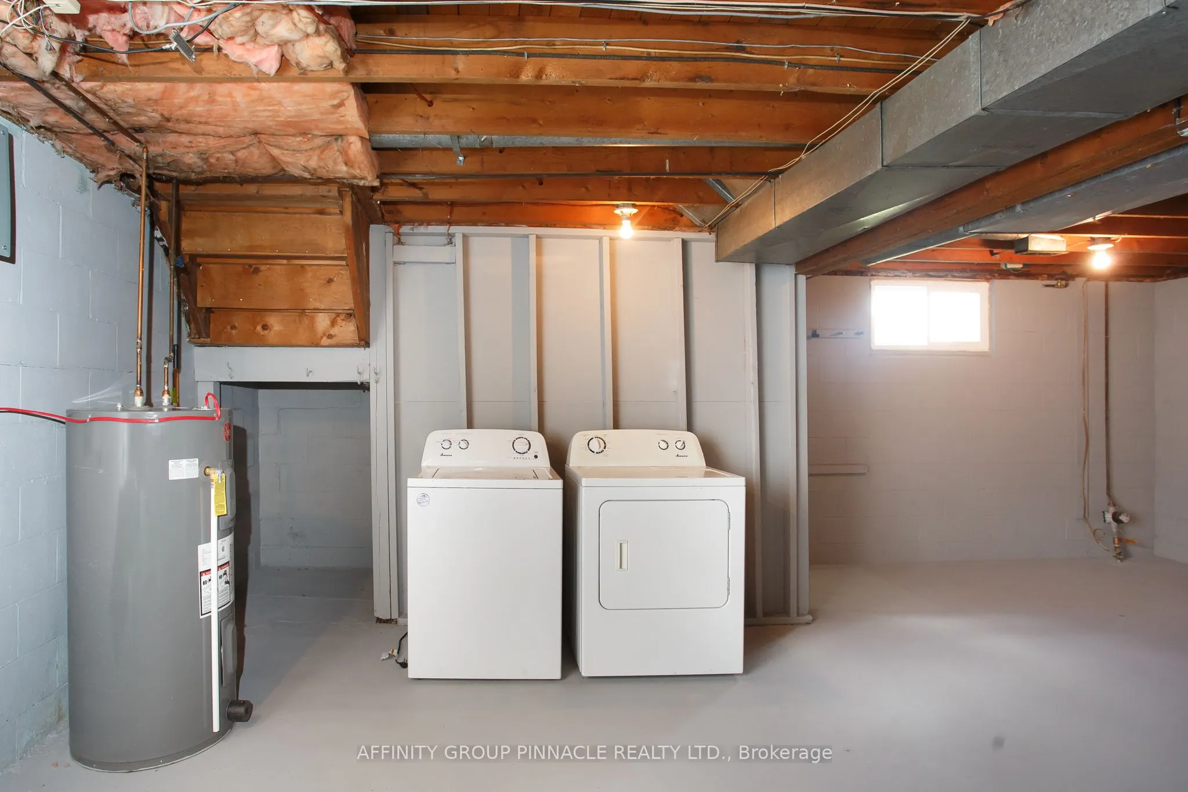
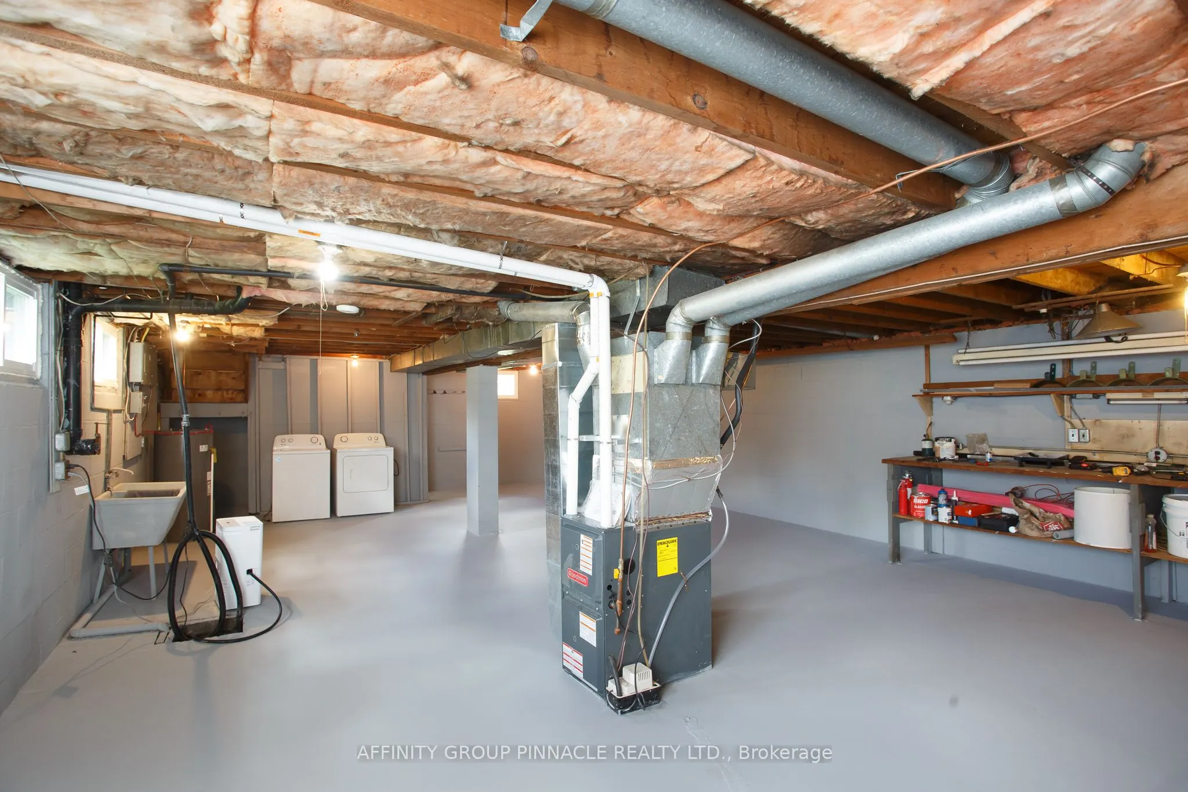
Full,Unfinished
Listed on
2026-10-06
Lot size
166 x 153.32
Tax
$2,410.54 /yr
Days on Market
7
Approximate Age
-
Maintenance Fee
-
Description
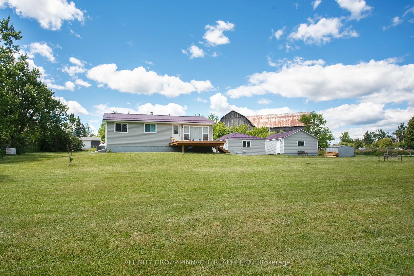
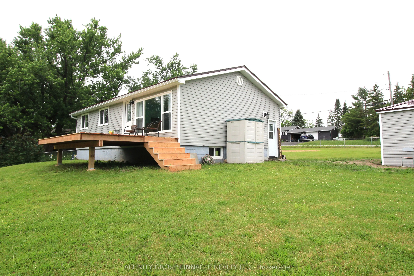
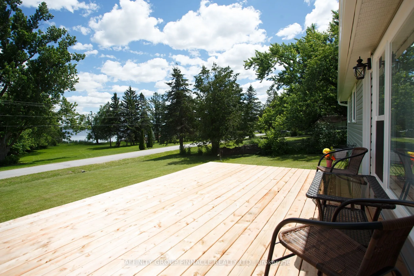
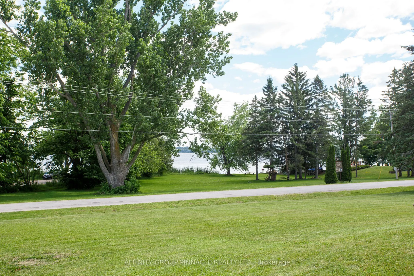
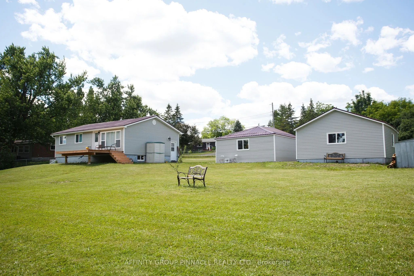
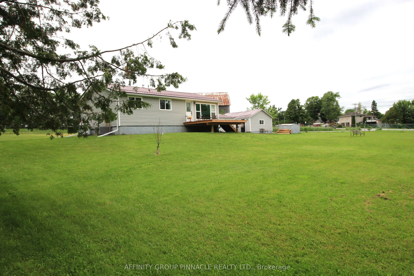
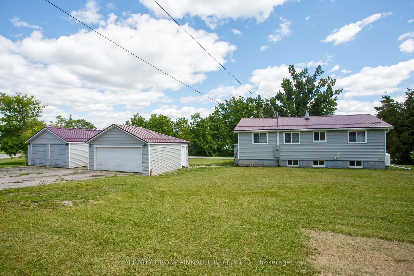
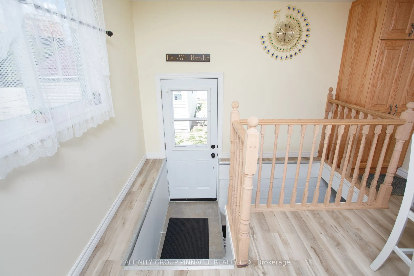
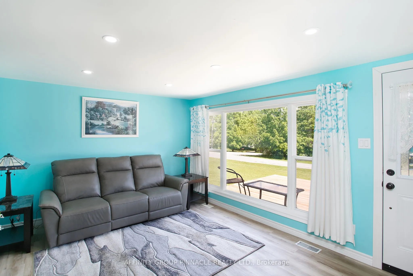
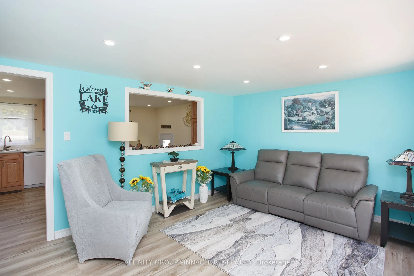
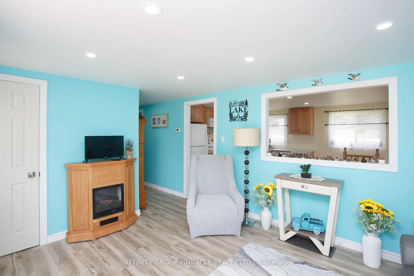
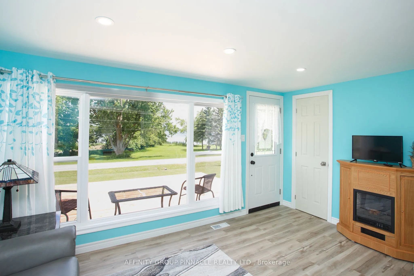
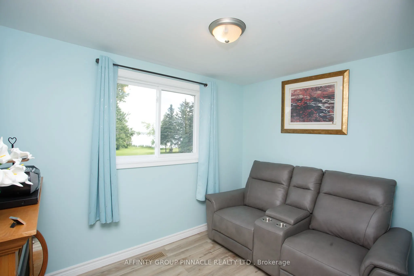
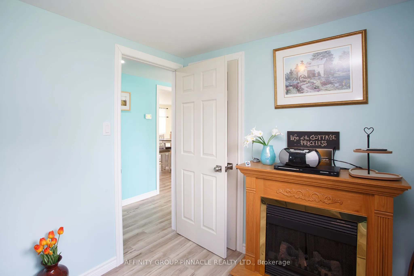
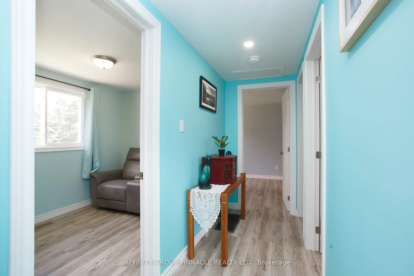
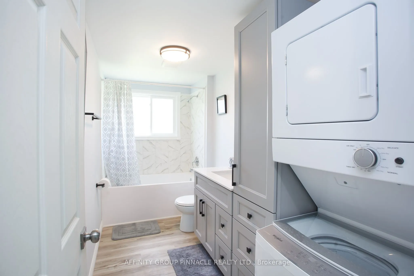
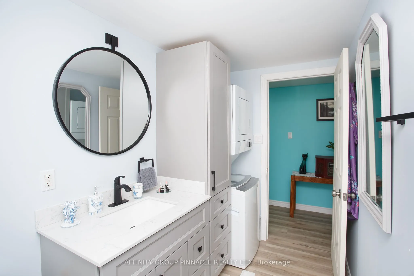
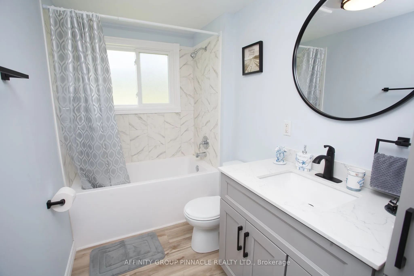
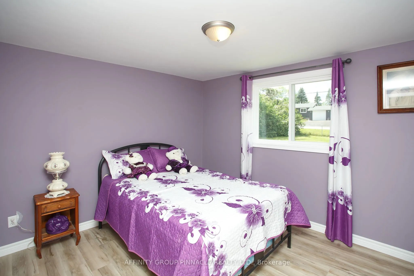
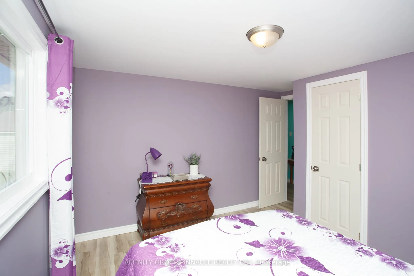
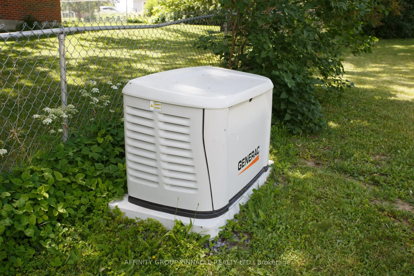
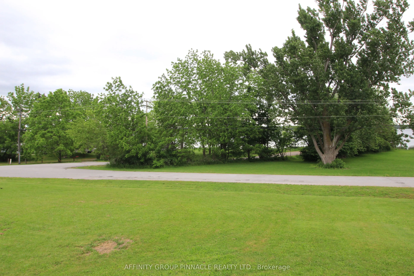
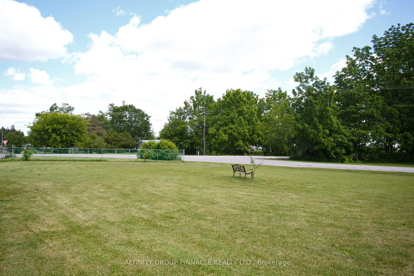
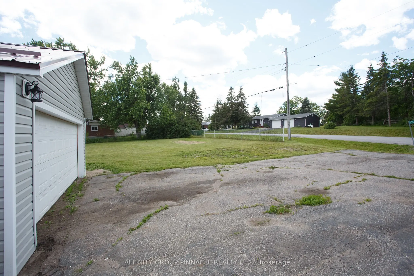
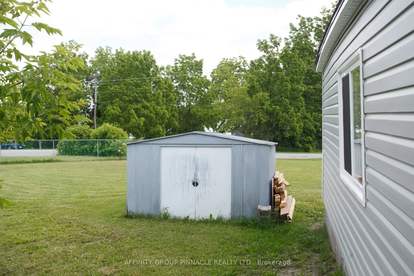
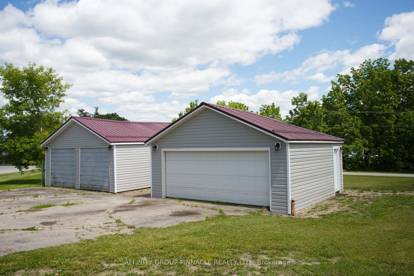
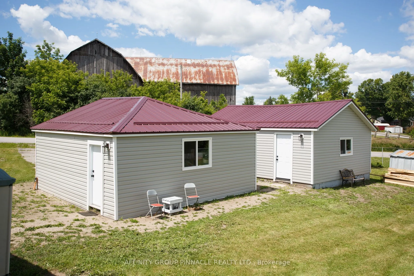
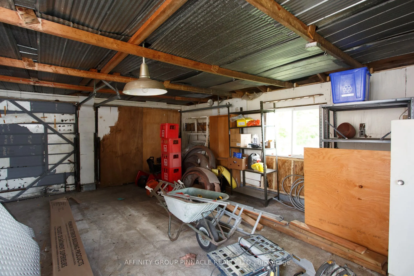
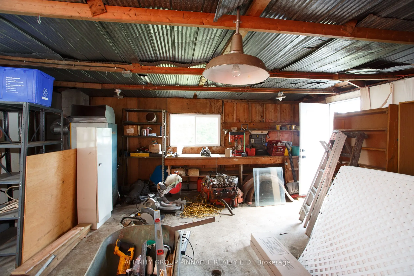
Welcome to beautiful South View Estates! Situated on a huge lot with stunning lake views, this fully renovated 3-bedroom, 1-bathroom home offers the perfect blend of modern comfort, exceptional outdoor space, and a relaxed lakeside lifestyle. Located directly across from the community park, you'll e...njoy easy access to green space and all the benefits of this sought-after waterfront community. The home has been completely updated from top to bottom and features a bright, modern interior with new drywall, updated finishes throughout, and a convenient stackable washer and dryer. Major improvements completed in 2026 include a Generac backup generator, central air conditioning, electrical panel, appliances, blown-in attic insulation, vinyl siding on both the home and garages, and metal roofs on the garages. The house is protected by a durable metal roof installed in 2016. A rare highlight of this property is the presence of two separate double-car garages, offering incredible space for vehicles, boats, ATVs, workshop projects, storage, or recreational equipment. The expansive lot provides plenty of room for entertaining, gardening, family activities, or simply enjoying the peaceful surroundings and beautiful lake views. Move-in ready and packed with value, this exceptional property offers worry-free living in one of the area's most desirable communities. Whether you're searching for a year-round home, retirement retreat, or weekend getaway, 105 Victoria Drive is a property you won't want to miss.
Full Property Details
Interior
Bedrooms
3
Total Bedrooms
3
Washrooms
1
Square Footage
700-1100 sqft
Basement
Full,Unfinished
Heating Source
Propane
Heating Fuel
Forced Air
Air Conditioning
Central Air
Family Room
No
Kitchens
1
Total Kitchens
1
Fireplace Features
No
Bedrooms
3
Total Bedrooms
3
Washrooms
1
Square Footage
700-1100 sqft
Basement
Full,Unfinished
Heating Source
Propane
Heating Fuel
Forced Air
Air Conditioning
Central Air
Family Room
No
Kitchens
1
Total Kitchens
1
Fireplace Features
No
Exterior
Depth
153.32
Front
165.7
Driveway
Private
Lot Size
166 x 153.32 ft
Pool
None
Waterfront
None
Parking Spaces
4
Total Parking Spaces
6.00
Parking Description
Detached
Garage Spaces
2
Zoning
RR3
Depth
153.32
Front
165.7
Driveway
Private
Lot Size
166 x 153.32 ft
Pool
None
Waterfront
None
Parking Spaces
4
Total Parking Spaces
6.00
Parking Description
Detached
Garage Spaces
2
Zoning
RR3
Building Description
Style
Bungalow
Home Type
House
Subtype
Detached
Property Orientation
East
Exterior Finish
Vinyl Siding
Sewers
Septic
Water Supply
Municipal
Possession Date
No Data
Style
Bungalow
Home Type
House
Subtype
Detached
Property Orientation
East
Exterior Finish
Vinyl Siding
Sewers
Septic
Water Supply
Municipal
Possession Date
No Data
Community
Community
Fenelon
Community
Fenelon
Taxes & Fees
Taxes
$2,410.54 /yr
Tax Year
2026
Occupancy
Owner
Taxes
$2,410.54 /yr
Tax Year
2026
Occupancy
Owner
Room Types
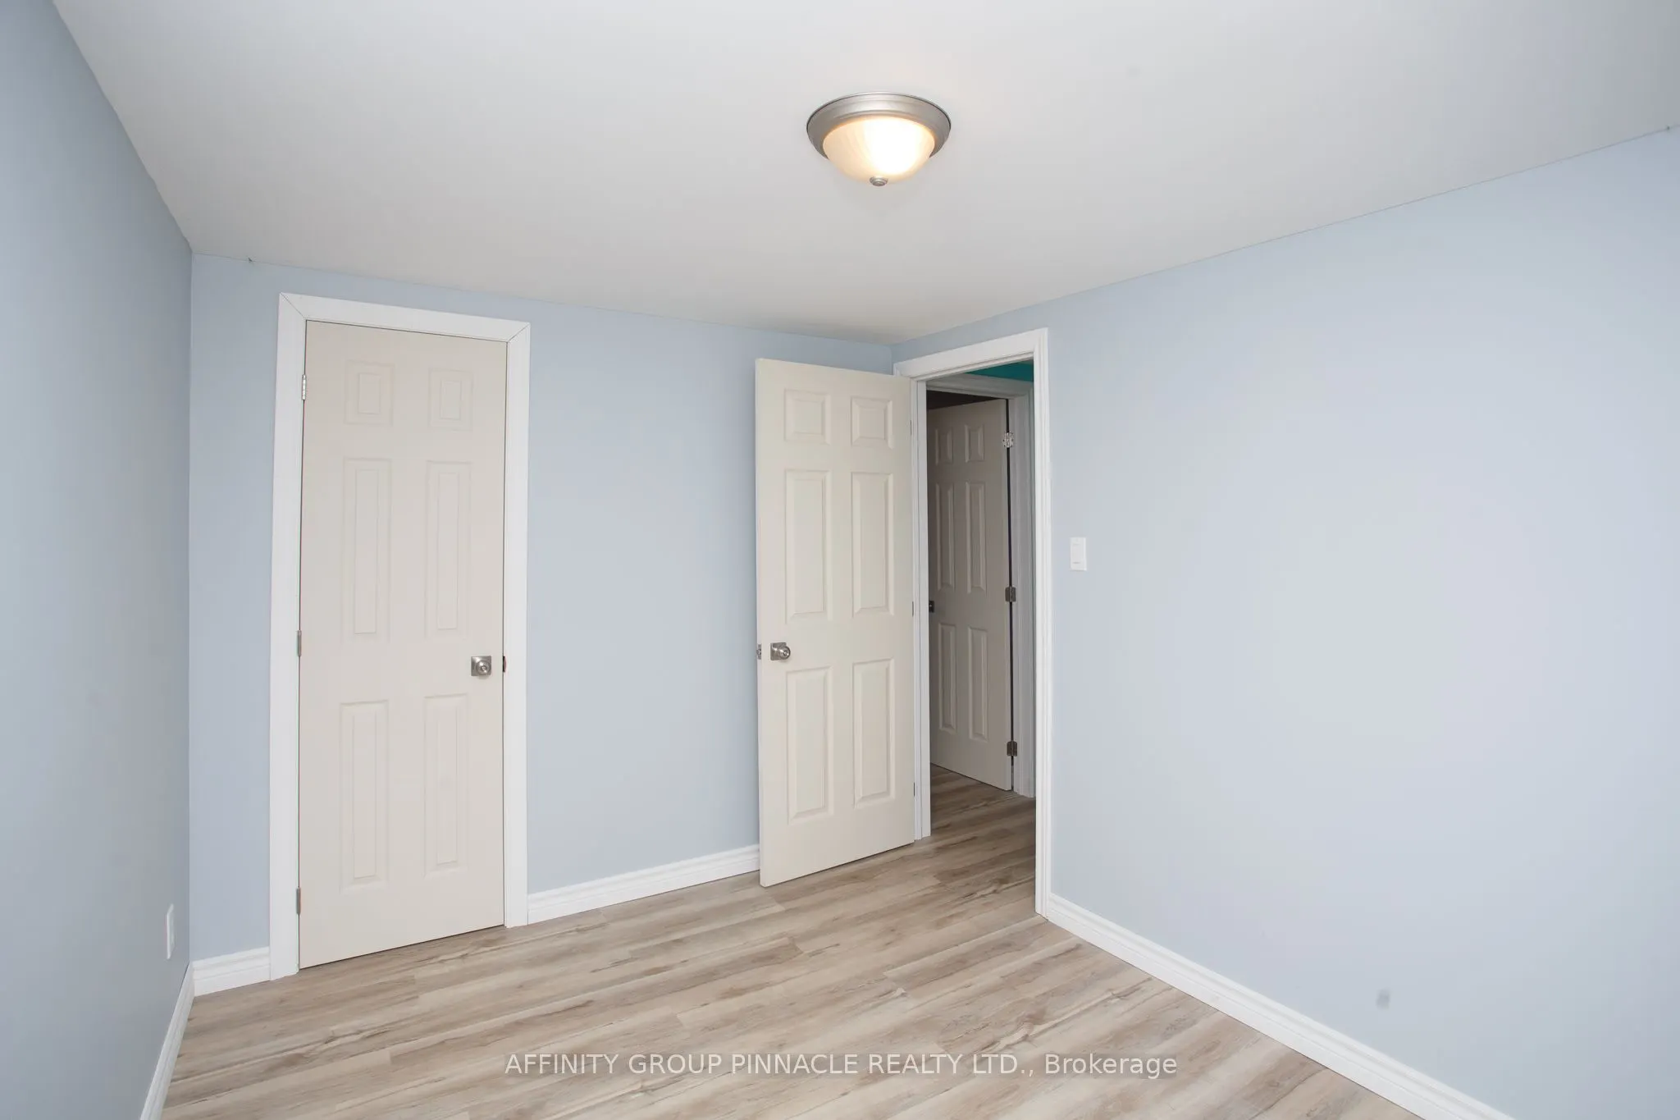
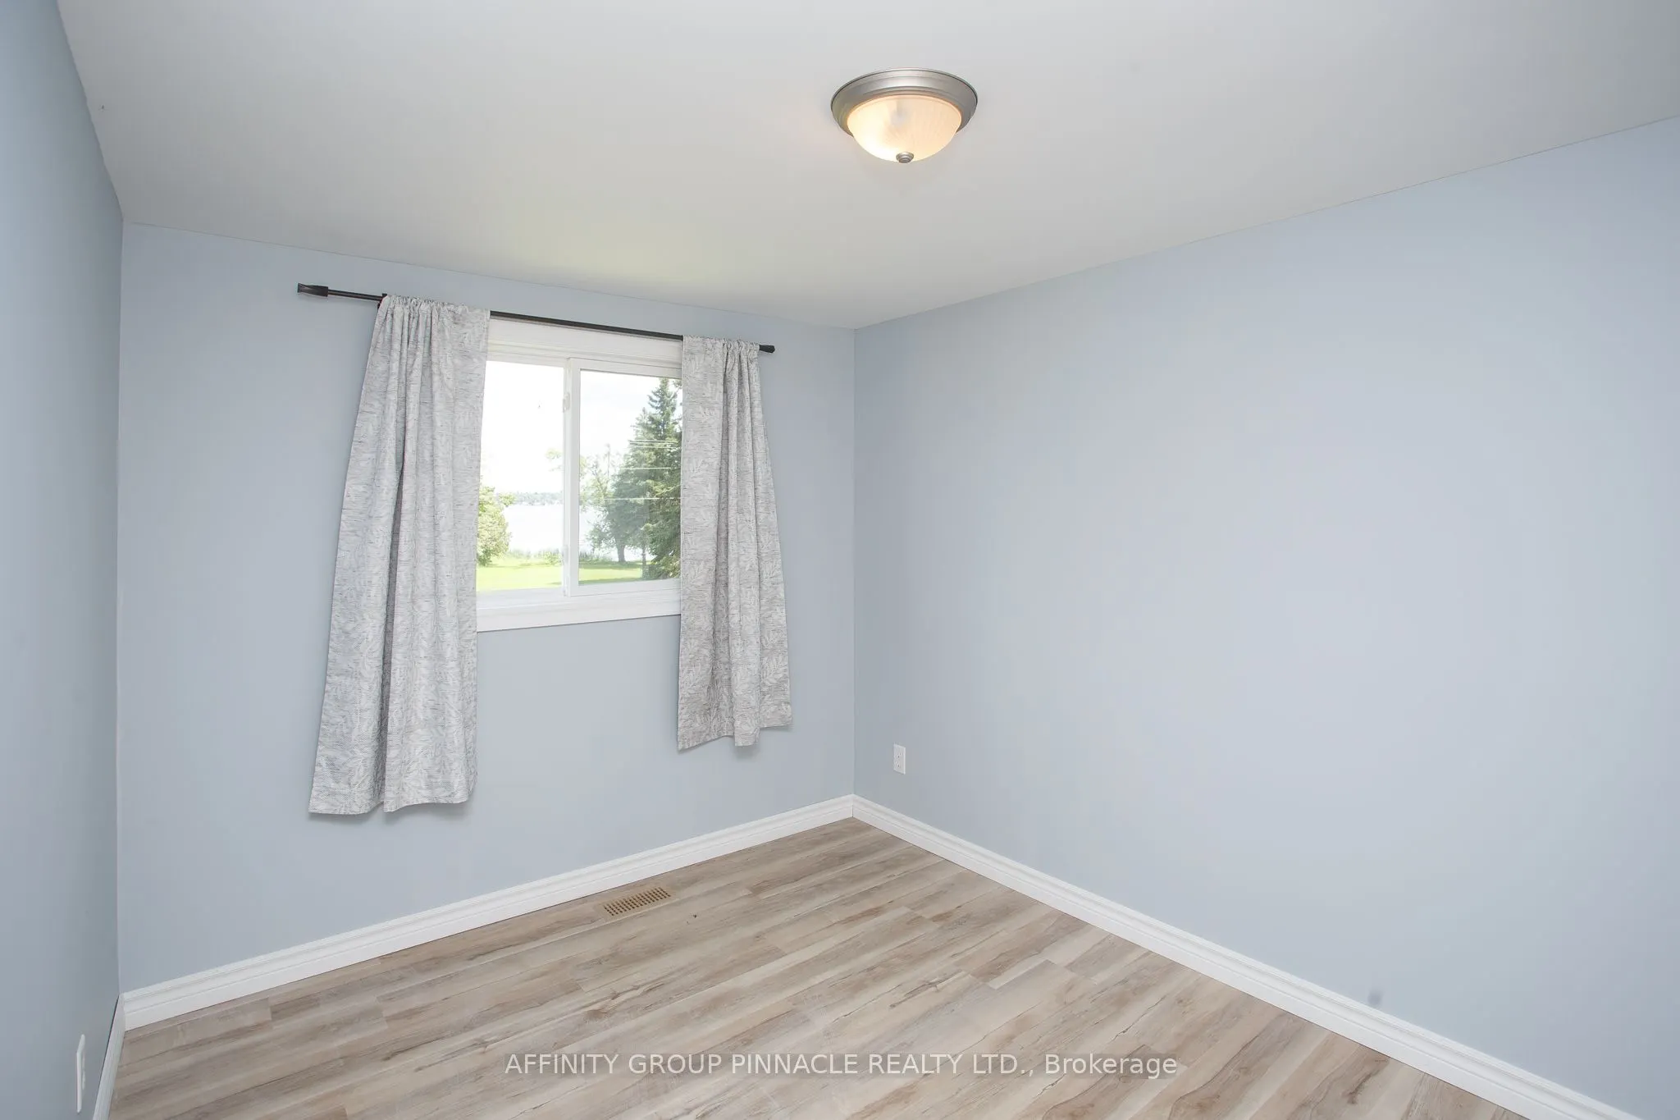
Bedroom 2
-
Dimensions 11.61 x 8.2 feet
95.2 sqft
Bedroom 3
-
Dimensions 6.1 x 9.15 feet
55.82 sqft
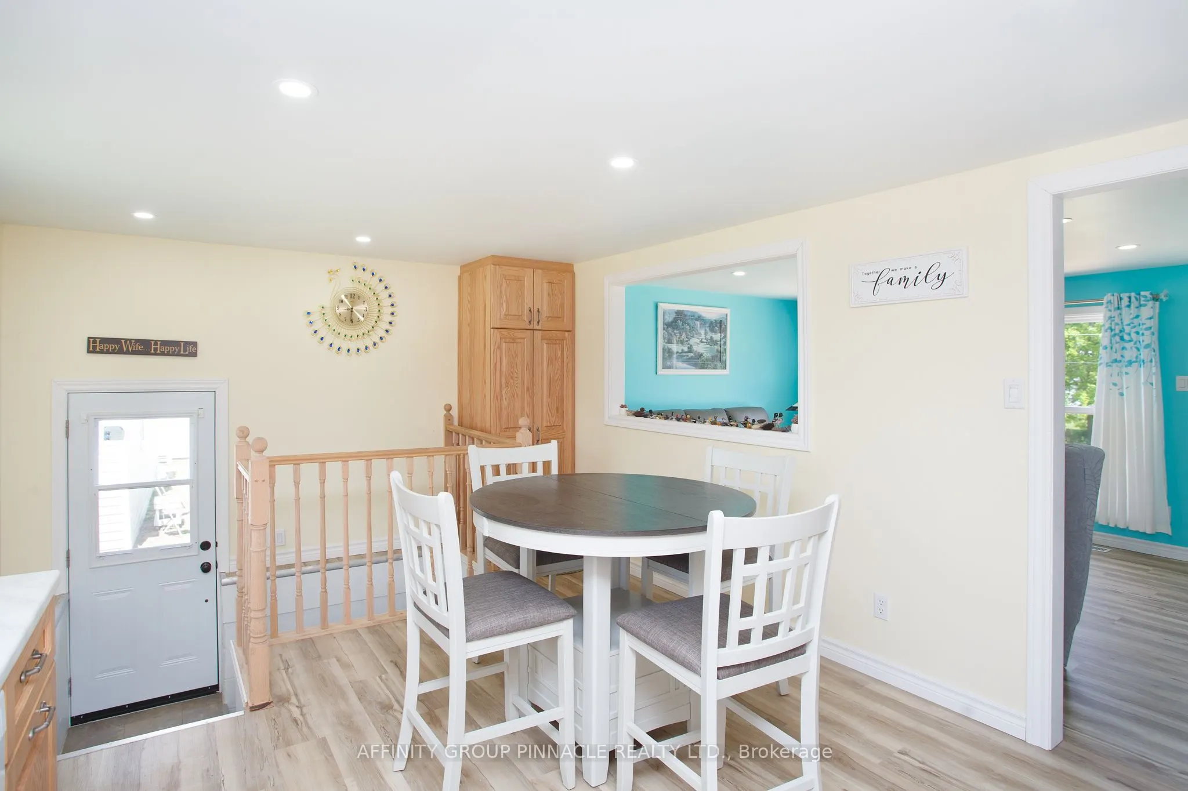
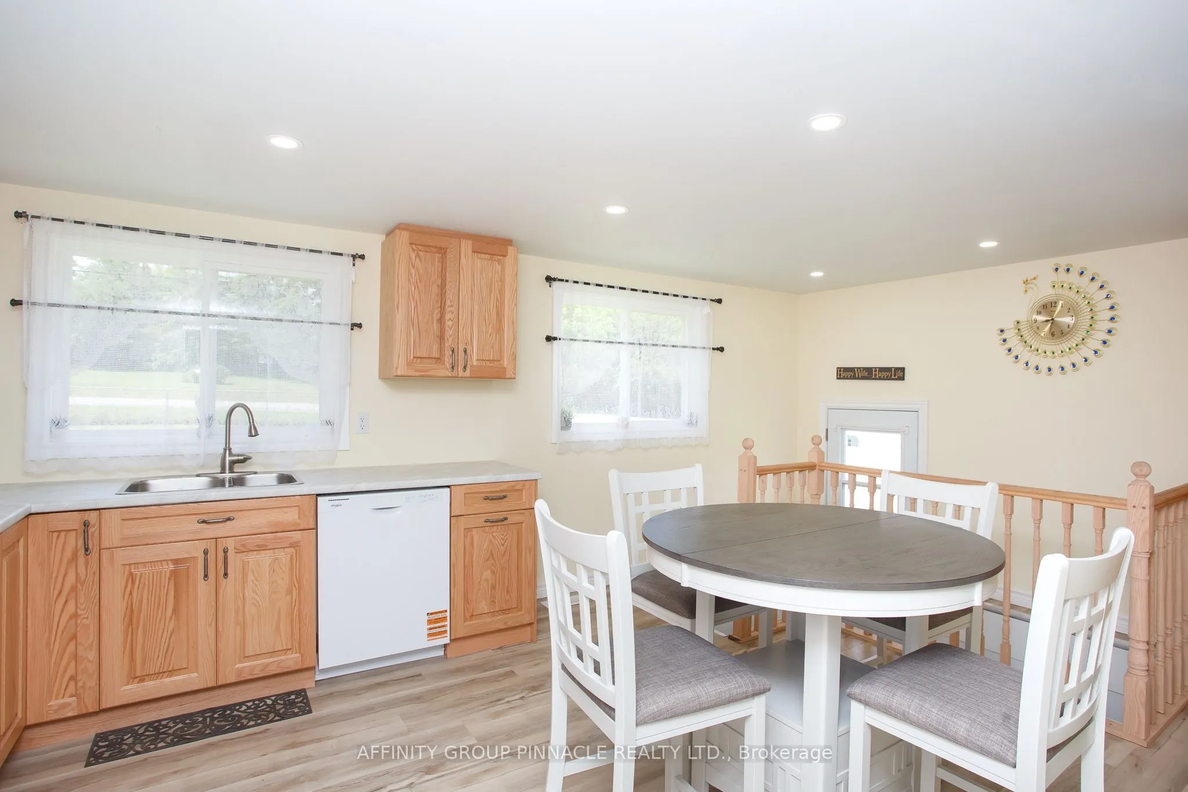
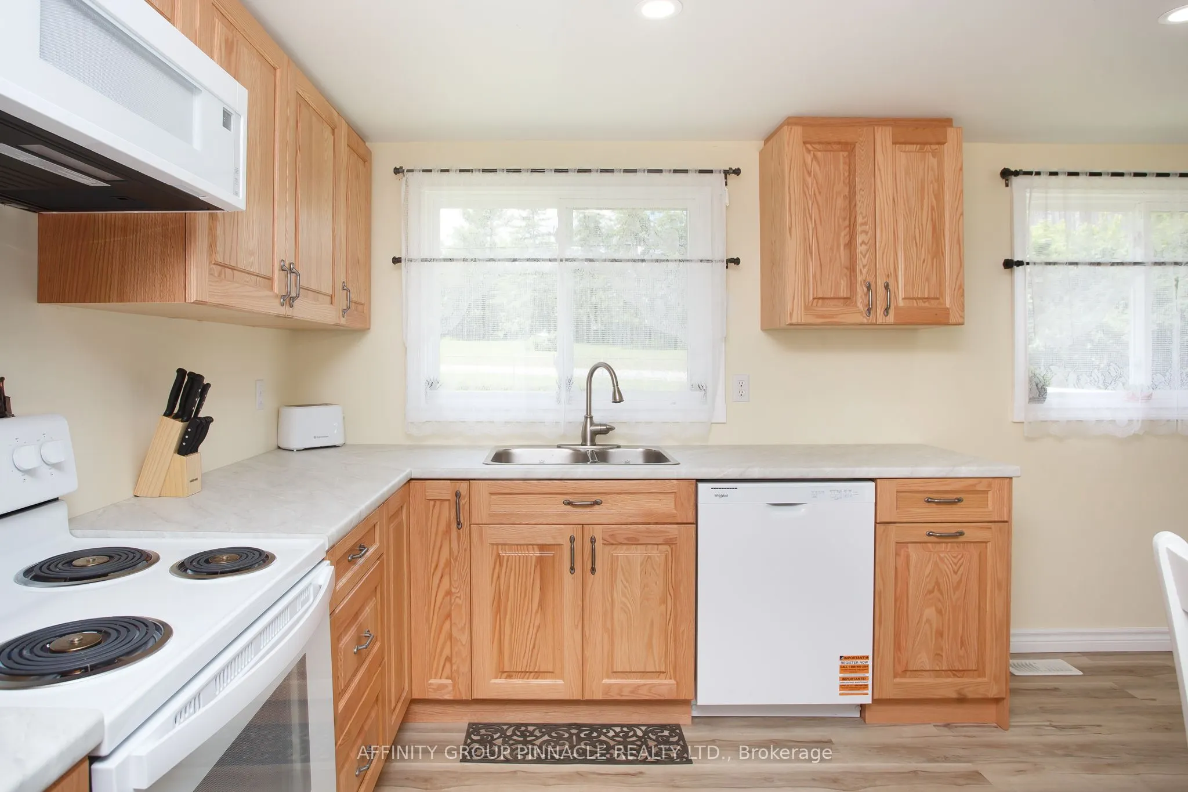
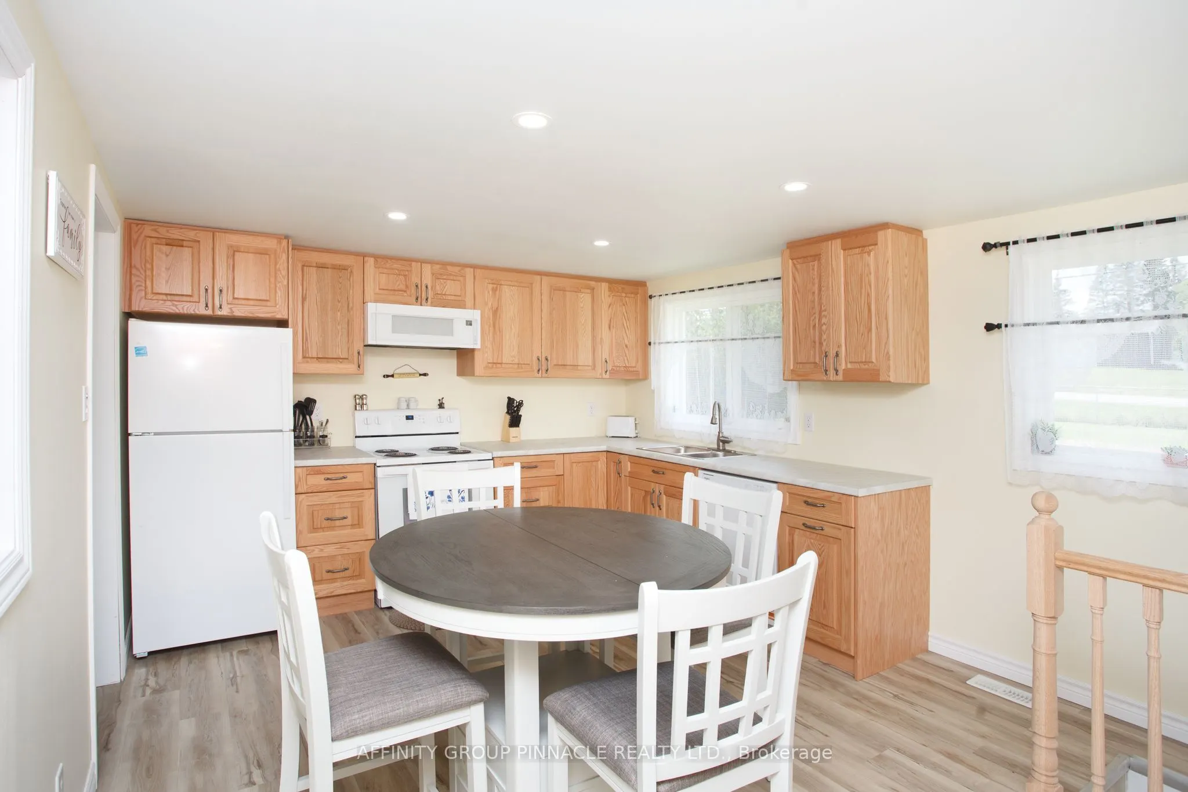
Kitchen
Eat-in Kitchen
Dimensions 11.61 x 16.08 feet
186.69 sqft
Living Room
-
Dimensions 14.21 x 11.02 feet
156.59 sqft
Primary Bedroom
-
Dimensions 10.99 x 9.61 feet
105.61 sqft
Similar Properties(No results)
Mortgage Calculator
Calculate your estimated monthly mortgage payment
Price
$649,900
$
%
%
Total cost of mortgage
$0
Monthly payment
By clicking Save, we will calculate your estimated mortgage for all properties using the saved values (down payment percentage, interest rate, and amortization).
The accuracy and applicability of this calculator are not guaranteed.