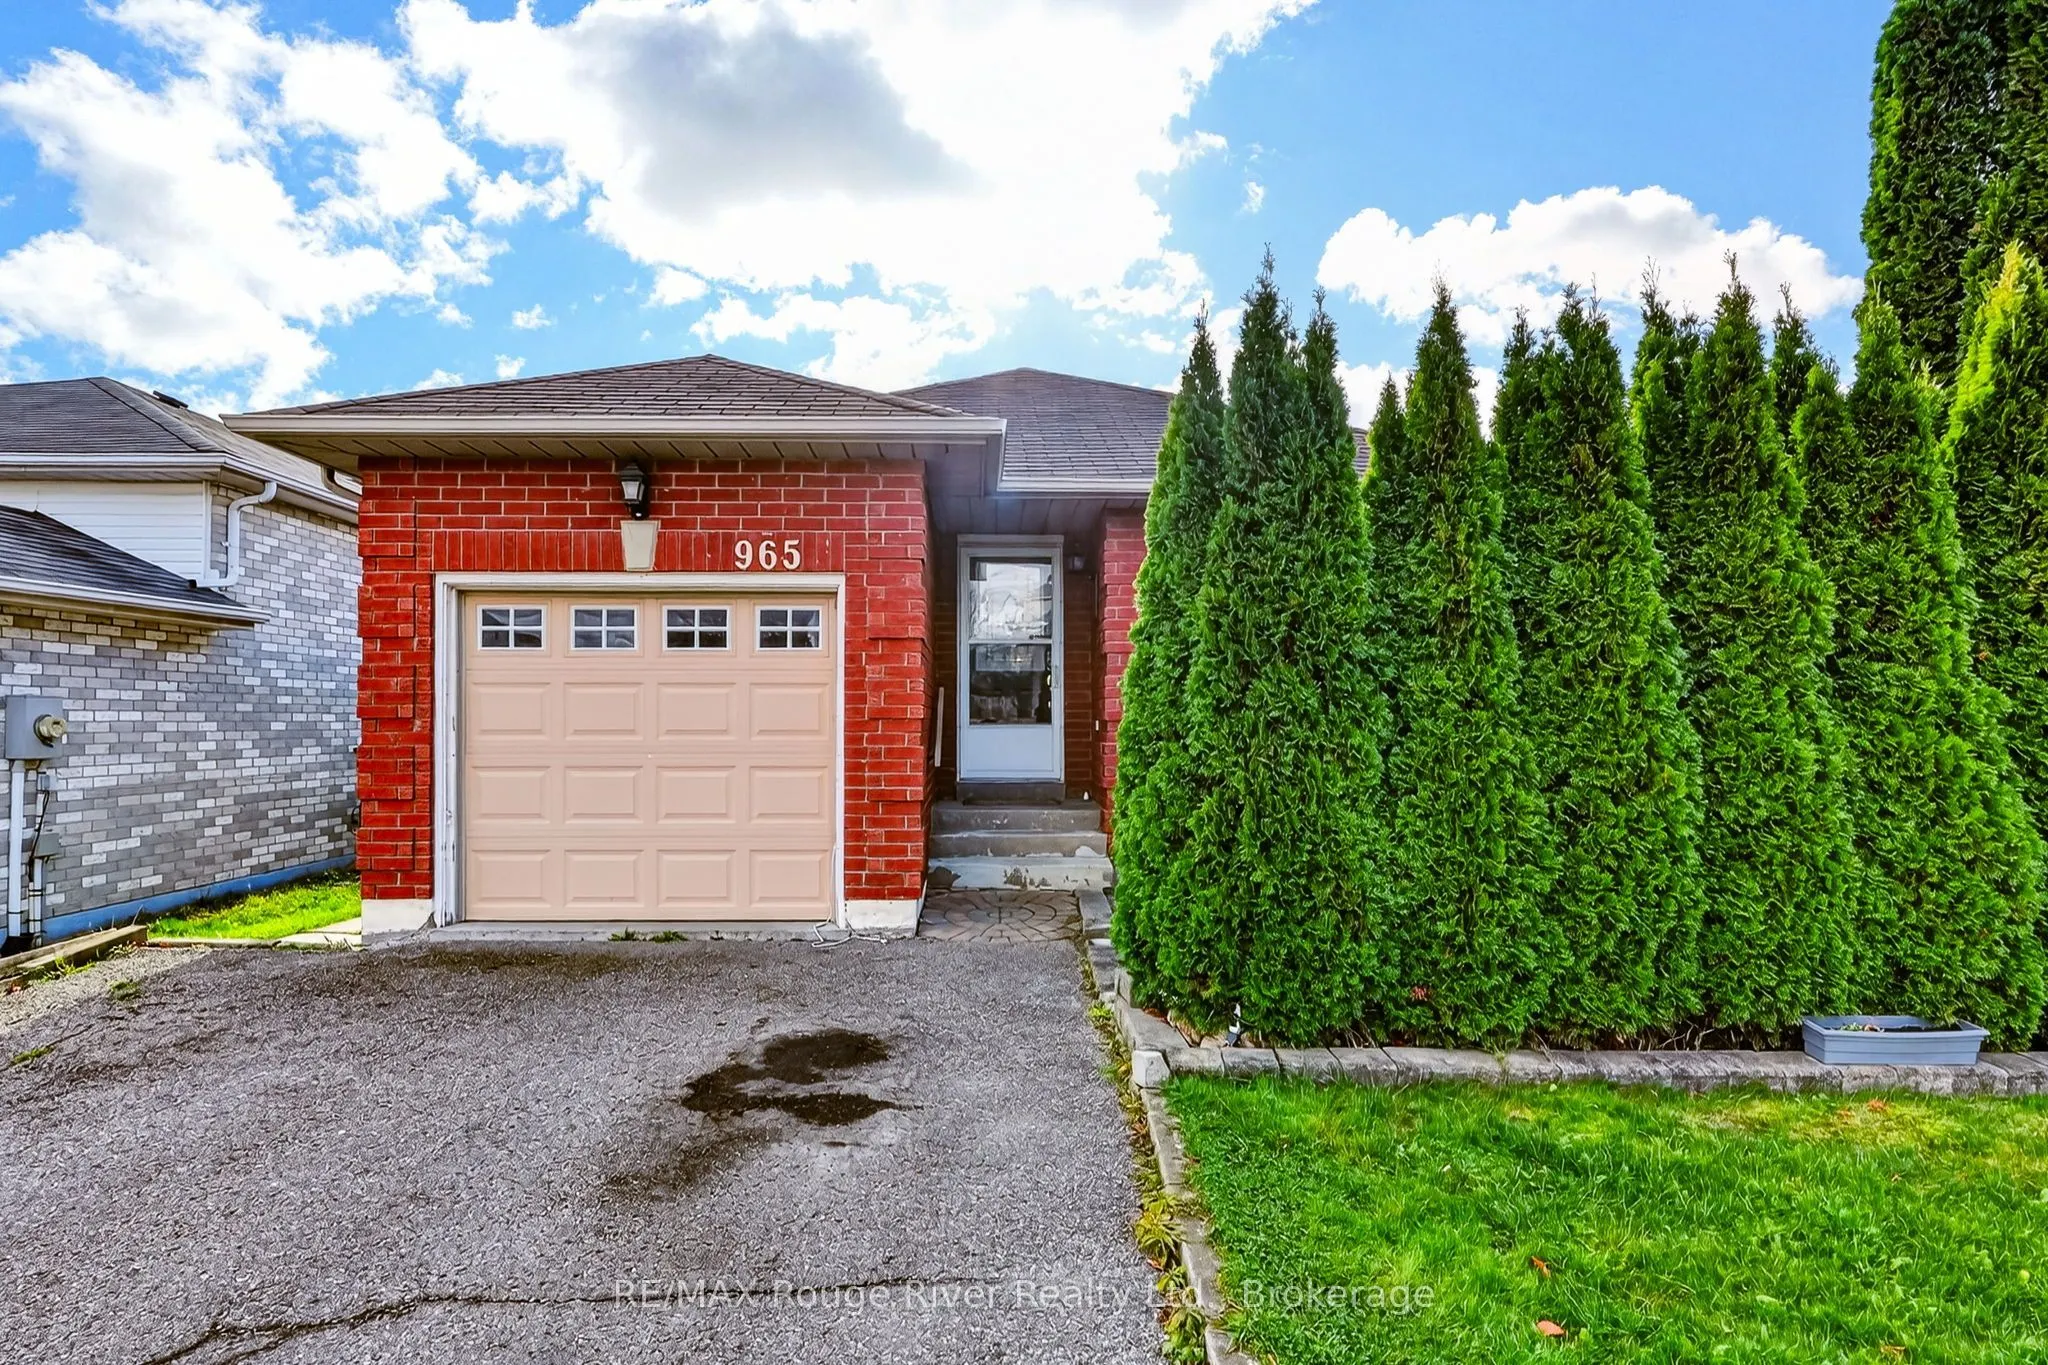
Located in a mature residential neighbourhood, this wonderful bungalow offers a well appointed kitchen, bright living and dining areas, three ample bedrooms and two baths. The home is complemented by a single-car attached garage and outdoor living space with two patios and a deck. Ideally located ne...ar Terry Fox School, the Northumberland Hills Hospital, the regional shopping mall, and with easy access to Highway 401, this residence provides convenience for daily life and commuting. The lower level expands the living area with a large great room featuring a kitchenette, a generous family room and a private den/office, making it a versatile and comfortable home for families of all ages. If you're searching for a spacious home at a very affordable price this one has what it takes and then some.
Full Property Details
Interior
Bedrooms
3
Total Bedrooms
3
Washrooms
2
Square Footage
1100-1500 sqft
Basement
Full
Heating Source
Gas
Heating Fuel
Forced Air
Air Conditioning
Central Air
Family Room
No
Kitchens
1
Total Kitchens
1
Fireplace Features
No
Bedrooms
3
Total Bedrooms
3
Washrooms
2
Square Footage
1100-1500 sqft
Basement
Full
Heating Source
Gas
Heating Fuel
Forced Air
Air Conditioning
Central Air
Family Room
No
Kitchens
1
Total Kitchens
1
Fireplace Features
No
Exterior
Depth
100.0
Front
40.0
Driveway
Private Double
Lot Size
40 x 100.0 ft
Pool
None
Parking Spaces
2
Total Parking Spaces
3.00
Parking Description
Attached
Garage Spaces
1
Depth
100.0
Front
40.0
Driveway
Private Double
Lot Size
40 x 100.0 ft
Pool
None
Parking Spaces
2
Total Parking Spaces
3.00
Parking Description
Attached
Garage Spaces
1
Building Description
Style
Bungalow
Home Type
House
Subtype
Detached
Property Orientation
South
Exterior Finish
Brick,Other
Sewers
Sewers
Water Supply
Municipal
Possession Date
No Data
Style
Bungalow
Home Type
House
Subtype
Detached
Property Orientation
South
Exterior Finish
Brick,Other
Sewers
Sewers
Water Supply
Municipal
Possession Date
No Data
Community
Community
Cobourg
Community
Cobourg
Taxes & Fees
Taxes
$4,421.12 /yr
Tax Year
2026
Occupancy
Vacant
Taxes
$4,421.12 /yr
Tax Year
2026
Occupancy
Vacant
Room Types
Bedroom
-
Dimensions 10.79 x 8.6 feet
92.79 sqft
Bedroom
-
Dimensions 14.17 x 8.83 feet
125.12 sqft
Dining Room
-
Dimensions 10.33 x 11.55 feet
119.31 sqft
Family Room
-
Dimensions 16.54 x 13.85 feet
229.08 sqft
Kitchen
-
Dimensions 13.19 x 10.73 feet
141.53 sqft
Kitchen
-
Dimensions 14.17 x 9.42 feet
133.48 sqft
Laundry
-
Dimensions 12.37 x 5.94 feet
73.48 sqft
Living Room
-
Dimensions 10.33 x 12.07 feet
124.68 sqft
Living Room
-
Dimensions 15.68 x 16.63 feet
260.76 sqft
Office
-
Dimensions 7.97 x 11.25 feet
89.66 sqft
Primary Bedroom
-
Dimensions 10.33 x 15.52 feet
160.32 sqft
Utility Room
-
Dimensions 5.77 x 9.25 feet
53.37 sqft
Similar Properties(No results)
Mortgage Calculator
Calculate your estimated monthly mortgage payment
Price
$659,000
$
%
%
Monthly payment
By clicking Save, we will calculate your estimated mortgage for all properties using the saved values (down payment percentage, interest rate, and amortization).
The accuracy and applicability of this calculator are not guaranteed.